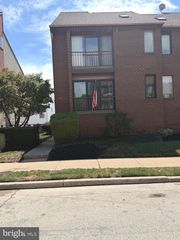
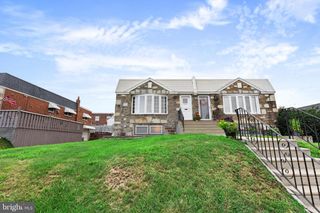
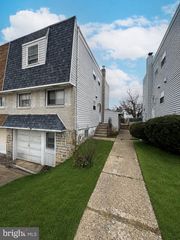
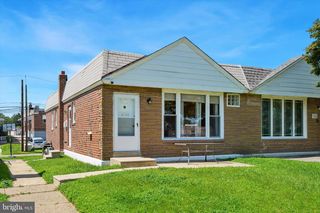
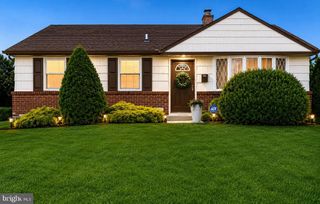
$329,900
10960 TEMPLETON DR, Philadelphia, PA 19154
- 3 beds |
- 2 baths |
- 1,063 sqft
 Single-Family Home
  Built in 1965
  2,178sqft lot
 1 car garage
  $310/sqft
  Listed 1 day ago
Property Description
Beautiful move in condition, Large rooms w/wood floors, new carpets in bedrooms. Enter living room with large window to allow light into home, Modern kitchen with all newer S/S appliances, new 5 burner gas stove. 3 bedrooms with new carpets, updated full bath. Lower level; Large family room with Brick wood burning fireplace and exit to rear open patio and fenced yard. Laundry room with newer washer machine, Dryer, half bath, heater room with replaced heater and hot water heater. entrance to front 1 car over-sized garage with electric garage door opener. 2nd older refrigerator (soda) is included. The surround sound speakers in living room will be removed by owner.
- Listing Status:
- Active
- Data Last Updated:
- August 13, 2026 at 4:19AM
- Listing Office:
- RE/MAX Realty Services-Bensalem : 2152452100
- Listing Agent:
- John Walsh : 2152452407
- MLS ID:
- PAPH2658612

- General: Play AreaSidewalksAbove GradeBelow Grade
- Style: Ranch/Rambler
- Parking: Concrete DrivewayPrivate
- Roofing: Asbestos Shingle
- General: Masonry2BlockSlab
- Originating MLS: BRIGHT_MAIN
- School District: PHILADELPHIA CITY
- County: PHILADELPHIA-PA
- Zoning: RSA3662141400
- View: Street
- Fencing: ChainLinkRear
- Utilities: 100 amp serviceCircuit breakers
- Water: Public
- Sewer: Public Septic
- Source: BRIGHT_MAIN
- Exclusions: Curtains
This listing courtesy of John Walsh , RE/MAX Realty Services-Bensalem
Monthly Payment
$Est. Payment
- Principal & Interest $
- Property Taxes $
- Home Insurance $
- VA Funding Fee $

 New - 1 day ago