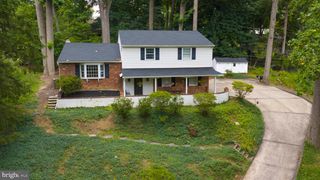
11950 DUMONT RD, Philadelphia, PA 19116
- 3 beds |
- 3 baths |
- 1,498 sqft
 Single-Family Home
  Built in 1960
  4,356sqft lot
 1 car garage
  $290/sqft
  Listed 9 days ago
Property Description
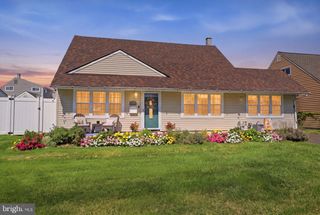
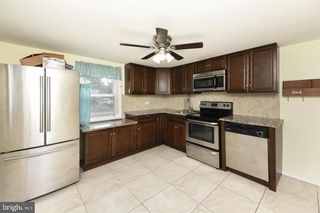
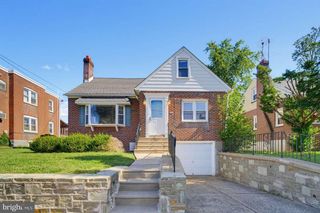
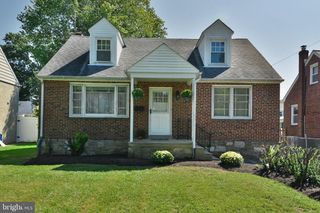
This is the one you don’t want to miss. Opportunities on this quiet, one-way street are few and far between, and 11950 Dumont Road is especially worth the wait. Set on one of the neighborhood’s most desirable lots, this beautifully cared-for home pairs an incredible location with the kind of privacy and outdoor space that’s hard to find. Out back, a lush, tree-lined setting creates a tucked-away sense of privacy that feels worlds away from the everyday. The fenced backyard feels like your own private getaway. Beautifully maintained, surrounded by mature greenery and designed to be enjoyed, a covered patio flows into an extended stamped-concrete entertaining area, creating plenty of room for summer dinners, grilling, relaxing and gathering with friends. There’s also a storage shed and direct access from the home’s lower level, making the indoor-outdoor connection especially functional. Inside, the same pride of ownership is immediately apparent. The main level offers an open, easy flow beginning with a bright living room, where a large bay window at the front of the home brings in plenty of natural light. The living room opens directly to the dining area, creating a connected space that works just as well for everyday living as it does for entertaining. The spacious kitchen sits at the rear of the home, overlooking the backyard and tree-lined view, and features white cabinetry, stainless steel appliances, tile flooring and a pantry. A tucked away half bath completes the main level. Upstairs, every bedroom offers natural light and its own closet. The primary suite includes two closets and a private bathroom with a tiled shower and glass door. The spacious hall bathroom offers a tub/shower, generous counter space and cabinet storage, while a skylight brings in beautiful natural light and adds an unexpectedly cozy touch, especially on a rainy day. The finished lower level adds valuable flexible living space with a built-in bar, a large window overlooking the backyard and direct walk-out access to the patio that’s ideal for a family room, playroom, entertaining space or a combination of all three. Additional features and upgrades include: attached one-car garage, private driveway parking, a newer rubber roof and a new HVAC system installed in 2021. And the location ties it all together. Enjoy easy access to neighborhood favorites including Café Ole, Cafe Carmela, and La Voglia, along with other nearby coffee shops, restaurants, shopping and everyday conveniences. With multiple public transportation options and convenient access to Center City, 11950 Dumont Road offers a tucked-away neighborhood feel without sacrificing connectivity. Homes on Dumont Road don’t come along often and this one is worth the wait. Schedule your private showing today or join us at our Open House on Thursday, 9/17, from 4–6 PM. Private showings begin Monday, 9/14.
- Listing Status:
- Active
- Date Added:
- September 14, 2026
- Data Last Updated:
- September 23, 2026 at 4:18PM
- Listing Office:
- Compass Pennsylvania, LLC : 6109470408
- Listing Agent:
- Samuel Carl Pitkow : 2153703093
- MLS ID:
- PAPH2659912

- General: SidewalksStreet LightsAbove GradeBelow Grade
- Style: Traditional
- Other Structures: Patio
- Parking: Concrete Driveway
- Windows: Bay bowSkylights
- General: Masonry2Block
- Originating MLS: BRIGHT_MAIN
- School District: PHILADELPHIA CITY
- County: PHILADELPHIA-PA
- Zoning: RSD3582388411
- Fencing: FullyPrivacy
- Water: Public
- Sewer: Public Sewer
- Source: BRIGHT_MAIN
- Exclusions: Chest freezerSwing setRing doorbell and 2 exterior cameras
This listing courtesy of Samuel Carl Pitkow , Compass Pennsylvania, LLC
Monthly Payment
- Principal & Interest $
- Property Taxes $
- Home Insurance $
- VA Funding Fee $

 New - 12 hours ago