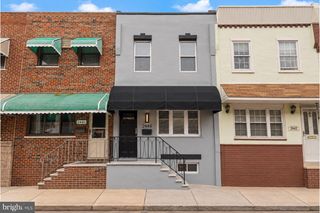
120 TREE ST, Philadelphia, PA 19148
- 2 beds |
- 2 baths |
- 816 sqft
 Town Home
  Built in 1920
  871sqft lot
 —— car garage
  $354/sqft
  Listed 20 days ago
Property Description
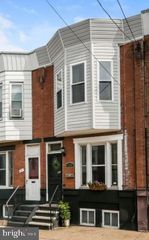
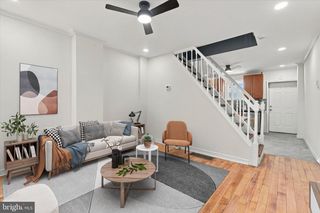
Welcome to 120 Tree Street, a beautifully updated 2 bedroom, 1.5 bath home offering a stylish blend of classic South Philadelphia character and modern finishes. Inside, rich hardwood floors, recessed lighting, and exposed brick accents create a warm and inviting atmosphere throughout the main living space. A distinctive fireplace feature adds character, while the open flow leads into a bright eat in kitchen with crisp cabinetry, stone countertops, stainless steel appliances, subway tile backsplash, and marble inspired tile flooring. Upstairs, the home offers two comfortable bedrooms with hardwood flooring and thoughtful storage, including built in closet organization. Exposed brick continues along the staircase and into the upper level, adding architectural character and warmth. The full bath features white subway tile, modern black accents, a contemporary vessel sink, and striking gold toned fixtures. A finished lower level provides valuable additional space with flexibility for a home office, media area, fitness space, or additional storage, along with convenient laundry. A main level powder room adds another everyday convenience. With its combination of exposed brick, hardwood floors, modern updates, and flexible living space, 120 Tree Street offers a wonderful opportunity to own a move in ready home in South Philadelphia. Schedule your private showing today.
- Listing Status:
- Active
- Data Last Updated:
- September 25, 2026 at 2:18AM
- Listing Office:
- Opus Elite Real Estate : 2153956277
- Listing Agent:
- Anthony R Castaneda : 2679744423
- MLS ID:
- PAPH2667466

- General: SidewalksStreet LightsAbove GradeBelow Grade
- Style: Traditional
- Roofing: Flat
- General: MasonryBrick2Concrete Perimeter
- Originating MLS: BRIGHT_MAIN
- School District: THE SCHOOL DISTRICT OF PHILADELPHIA
- County: PHILADELPHIA-PA
- Zoning: RSA5391086300
- Water: Public
- Sewer: Public Sewer
- Source: BRIGHT_MAIN
This listing courtesy of Anthony R Castaneda , Opus Elite Real Estate
Monthly Payment
- Principal & Interest $
- Property Taxes $
- Home Insurance $
- VA Funding Fee $

 New - 21 hours ago