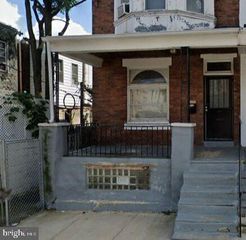
121 S ALDEN ST, Philadelphia, PA 19139
- 3 beds |
- 3 baths |
- 1,400 sqft
 Town Home
  Built in 1925
  871sqft lot
 —— car garage
  $164/sqft
  Listed 9 months ago
Property Description
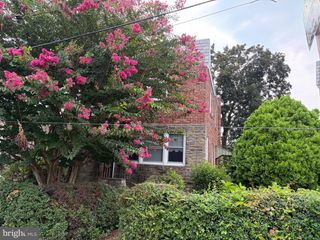
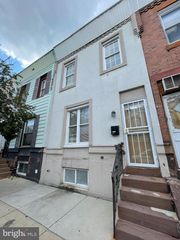
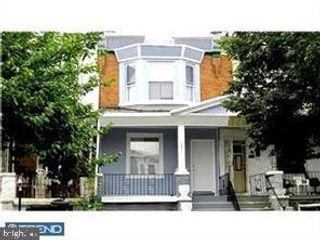
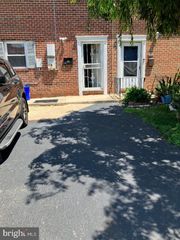
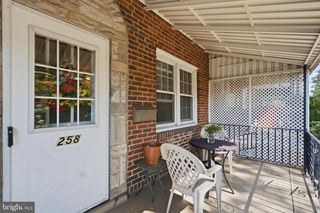
Welcome back to 121 S Alden Street, where opportunity just got even better in the heart of booming West Philadelphia ✨ Previously under contract and nearly at the closing table, this home is now available again due to a change in the buyer’s plans, creating a renewed opportunity for you to step in and make it yours. Since then, meaningful upgrades have elevated both comfort and potential. A brand-new, fully installed central air system ensures year-round ease, and the basement has been completed, offering expanded usable space with flexibility for storage, recreation, or future customization. This fully updated corner property, zoned RM1, continues to deliver versatility whether you’re seeking a smart investment or a stylish place to call home. Inside, you’ll find a modern 3-bedroom, 2.5-bath layout with thoughtful finishes and smart home enhancements throughout, designed for convenience, efficiency, and everyday living. Natural light pours into this end-of-row home, highlighting the open-concept layout that flows effortlessly from the inviting front porch into the living space and kitchen. The primary suite offers its own private bath, while the additional bedrooms provide comfort and flexibility. Positioned just minutes from University City, Center City, and the energy of Baltimore Avenue, you’re right where growth, culture, and connectivity meet. Everything is in place, and now even more complete. If you’ve been watching or missed it the first time, this is your chance to take another look at a home that’s ready to deliver both lifestyle and value.
- Listing Status:
- Active
- Data Last Updated:
- August 13, 2026 at 4:19AM
- Listing Office:
- Real of Pennsylvania : 8554500442
- Listing Agent:
- Jania Daniels : 3152783879
- MLS ID:
- PAPH2554706

- General: Above GradeBelow Grade
- Style: A-Frame
- General: Masonry2Slab
- Originating MLS: BRIGHT_MAIN
- School District: PHILADELPHIA CITY
- County: PHILADELPHIA-PA
- Zoning: RM1604259000
- Water: Public
- Sewer: Public Sewer
- Source: BRIGHT_MAIN
This listing courtesy of Jania Daniels , Real of Pennsylvania
Monthly Payment
- Principal & Interest $
- Property Taxes $
- Home Insurance $
- VA Funding Fee $

 New - Just listed!