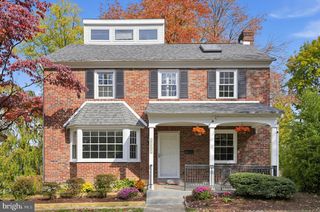
1234 YERKES ST, Philadelphia, PA 19119
- 3 beds |
- 3 baths |
- 1,800 sqft
 Single-Family Home
 Built in 1950
 2,614sqft lot
 1 car garage
 $244/sqft
 Listed 23 days ago
Property Description
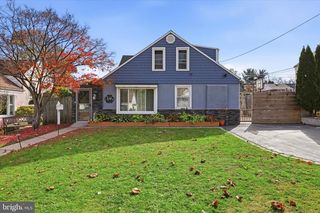
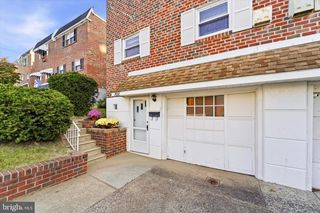
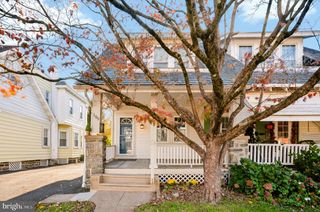
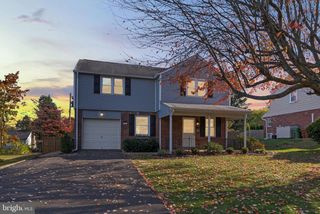
SELLER WILL PROVIDE THE BUYER A 1% RATE BUYDOWN ONCE UNDER CONTRACT AND MORTGAGE IS SECURED! Nestled in a charming neighborhood, this beautifully renovated twin home offers a perfect blend of modern luxury and timeless comfort. With a complete renovation set for 2026, this residence is designed to elevate your lifestyle while providing a warm and inviting atmosphere. Step inside to discover an expansive of meticulously crafted living space. The heart of the home features a stunning kitchen equipped with high-end stainless steel appliances, including a oven and a gas range, perfect for culinary enthusiasts. The sleek dishwasher and disposal make clean-up a breeze, while the refrigerator and icemaker ensure you're always ready for entertaining. The engineered wood flooring throughout adds a touch of elegance and warmth, creating a seamless flow from room to room. This home boasts three spacious bedrooms and three bathrooms, providing ample space for relaxation and privacy. Each bathroom is thoughtfully designed, featuring modern fixtures and finishes that exude sophistication. The fully finished basement offers additional living space, ideal for a home office, gym, or entertainment area, catering to your every need. The exterior of the property showcases a classic masonry and stone construction, ensuring durability and timeless appeal. Parking is convenient with both on-street options and a driveway, making it easy for you and your guests. Experience the ultimate in energy efficiency with a high-efficiency water heater, ensuring comfort while being mindful of your utility costs. This home is not just a place to live; it's a lifestyle choice that embraces modern conveniences while maintaining a cozy, welcoming feel. Located in a vibrant community, you'll find yourself just moments away from local amenities, parks, and dining options, enhancing your everyday living experience. This property is more than just a home; it's a sanctuary where luxury meets comfort, inviting you to create lasting memories in a space that truly feels like your own. Don't miss the opportunity to make this exquisite residence your forever home.
- Listing Status:
- Active
- Data Last Updated:
- November 19, 2026 at 7:18AM
- Listing Office:
- Keller Williams Real Estate Tri-County : 2154648800
- Listing Agent:
- Melisona Bajrami : 2679393233
- MLS ID:
- PAPH2684526

- General: Above Grade
- Style: Straight Thru
- Parking: Private
- Roofing: Flat
- General: Stone2
- Originating MLS: BRIGHT_MAIN
- School District: PHILADELPHIA CITY
- County: PHILADELPHIA-PA
- Zoning: RSA3221068900
- Utilities: 100 amp service
- Water: Public
- Sewer: Public Sewer
- Source: BRIGHT_MAIN
This listing courtesy of Melisona Bajrami , Keller Williams Real Estate Tri-County
Monthly Payment
- Principal & Interest $
- Property Taxes $
- Home Insurance $
- VA Funding Fee $

 New - 1 day ago