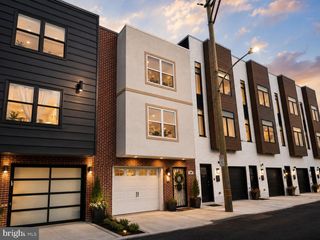
1241 N 19TH ST, Philadelphia, PA 19121
- 4 beds |
- 4 baths |
- 2,950 sqft
 Single-Family Home
  Built in 2018
  871sqft lot
 —— car garage
  $193/sqft
  Listed 1 month ago
Property Description
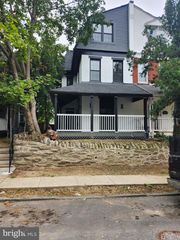
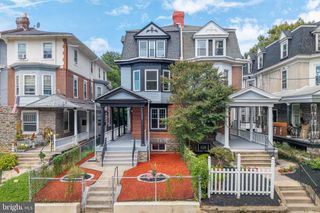
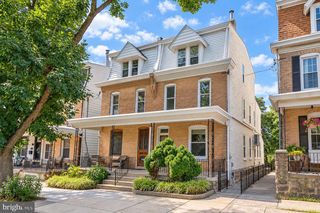
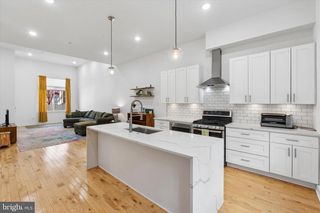
Incredible 4 bedroom/3.5 bath home with two outdoor spaces and unobstructed skyline views! Built in 2018, this 3,000 square foot modern home is seriously impressive. The amenities here are next level- built-in speakers, Bali blinds, dual zoned HVAC, hardwood floors throughout, tons of storage and a Nest thermostat. The first floor is a fantastic open concept living/dining space with a powder room, sleek kitchen with island and granite countertops and sliding doors that lead to a spacious patio that's perfect for grilling and dining al fresco. There are two large bedrooms on the second floor, as well as the conveniently located laundry closet and a full bathroom. The primary suite takes up the entire third floor and features two walk-in closets, crown molding and a large bathroom with double vanity. Stop at the wet bar on the third floor landing and make a coffee or cocktail before heading up to the amazing rooftop deck with unbelievable skyline views! The lower level is completely finished and has a room that could be a 4th bedroom or home office. There is another full bathroom so the space has endless possibilities. Very easy parking on this block. With a WalkScore of 85 the location is very convenient- just a short walk to Brewerytown, Fairmount, Girard Avenue, countless restaurants and shops, Temple University, public transportation and everything the city has to offer. Approximately two years left on the tax abatement- buyers to verify. This one is a cream puff- move right in!
- Listing Status:
- Active
- Data Last Updated:
- September 23, 2026 at 10:17PM
- Listing Office:
- Elfant Wissahickon-Rittenhouse Square : 2158939920
- Listing Agent:
- Karrie Gavin : 2152601376
- MLS ID:
- PAPH2659982

- General: Above GradeBelow Grade
- Style: Traditional
- General: Masonry3Block
- Originating MLS: BRIGHT_MAIN
- School District: PHILADELPHIA CITY
- County: PHILADELPHIA-PA
- Zoning: RSA5471321800
- Utilities: 200 amp service
- Water: Public
- Sewer: Public Sewer
- Source: BRIGHT_MAIN
This listing courtesy of Karrie Gavin , Elfant Wissahickon-Rittenhouse Square
Monthly Payment
- Principal & Interest $
- Property Taxes $
- Home Insurance $
- VA Funding Fee $

 New - 1 day ago