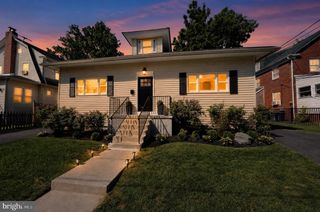
2809 HUTCHINSON ST, Philadelphia, PA 19148
- 3 beds |
- 4 baths |
- 2,399 sqft
 Single-Family Home
  Built in 2009
  1,307sqft lot
 1 car garage
  $250/sqft
  Listed 21 days ago
Property Description
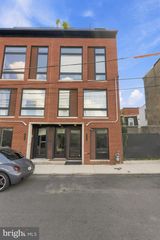
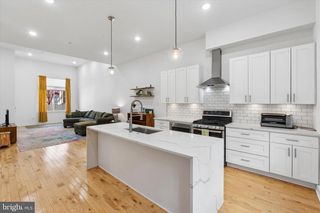
Rent-to-own option available!!!Discover a refined urban retreat in the heart of Philadelphia's vibrant downtown. This exquisite newer home with two HVAC systems, built in 2009 and thoughtfully renovated in 2016, seamlessly blends modern luxury with inviting warmth. Step inside to an open floor plan adorned with rich hardwood and ceramic tile flooring, creating a harmonious flow throughout the living spaces. The gourmet kitchen is a chef's dream, featuring upgraded countertops, a spacious island, and stainless steel appliances, including a double-door refrigerator and self-cleaning gas oven in the kitchen, and a large washer & front-loading dryer conveniently located on the upper floor. The adjoining dining area is perfect for entertaining, enhanced by recessed lighting and a cozy ambiance. Retreat to the master suite with remote controlled skylight, complete with a walk-in closet and a spa-like bathroom featuring a jetted tub, offering a serene escape after a long day. Two additional bedrooms and two and a half bathrooms ensure ample space for relaxation and privacy. Outside, enjoy the tranquility of a outdoor deck overlooking an open common area, perfect for morning coffee or evening gatherings. The attached garage and private concrete driveway provide convenience and security. Nestled in a prime downtown location, this home offers easy access to the city's finest dining, shopping, and cultural experiences, embodying an exclusive lifestyle that balances comfort and sophistication. Experience the perfect blend of luxury in this wider 19-feet frontage home at lower price than adjacent properties.
- Listing Status:
- Active
- Data Last Updated:
- September 23, 2026 at 10:17PM
- Listing Office:
- Triamond Realty : 2672435317
- Listing Agent:
- Suqing Fan : 2672431892
- MLS ID:
- PAPH2666244

- General: Above Grade
- Style: Straight Thru
- Other Structures: Deck
- Parking: Concrete DrivewayPrivate
- Roofing: Flat
- Windows: Double hungLow eScreens
- General: Brick FrontStucco3Permanent
- Originating MLS: BRIGHT_MAIN
- School District: PHILADELPHIA CITY
- County: PHILADELPHIA-PA
- Zoning: RSA5395239020
- Utilities: Natural gas availableWater availableSewer availableCircuit breakers
- Water: Public
- Sewer: Public Sewer
- Source: BRIGHT_MAIN
This listing courtesy of Suqing Fan , Triamond Realty
Monthly Payment
- Principal & Interest $
- Property Taxes $
- Home Insurance $
- VA Funding Fee $

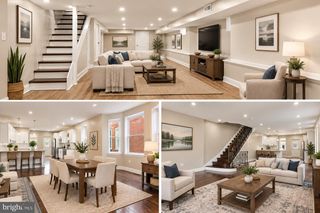
 New - 3 days ago