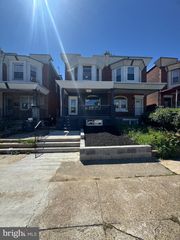

1543 N ORKNEY ST, Philadelphia, PA 19122
- 4 beds |
- 4 baths |
- 1,926 sqft
 Single-Family Home
  Built in 2022
  436sqft lot
 —— car garage
  $325/sqft
  Listed 11 days ago
Property Description
Welcome to 1543 N Orkney St, an exceptional 4-bedroom, 4-bath residence offering a refined blend of modern luxury, sophisticated design, and elevated city living in sought-after Olde Kensington. From the moment you enter, the impressive scale and attention to detail are immediately apparent, with soaring ceilings, rich hardwood flooring, recessed lighting, and thoughtfully curated finishes throughout. The dramatic open-concept main level creates an effortless flow between the spacious living and dining areas and a beautifully appointed chef-inspired kitchen featuring sleek cabinetry, generous counter space, and a sophisticated modern aesthetic. A striking statement wall adds architectural interest and serves as a stunning focal point. The generously proportioned bedrooms provide comfortable private retreats, while the beautifully finished bathrooms showcase contemporary fixtures and upscale design. The luxurious primary suite offers a serene escape complete with a stylish en-suite bath. Outdoor living is equally impressive, with multiple private spaces including a rear patio and a spectacular rooftop deck with city views—an ideal setting for morning coffee, evening cocktails, or sophisticated entertaining under the Philadelphia skyline. Ideally positioned just minutes from the energy of Fishtown and Northern Liberties, this exceptional home places you close to acclaimed restaurants, boutique shopping, coffee shops, nightlife, entertainment, and convenient public transportation. A rare opportunity to experience elevated urban living in one of Philadelphia's most vibrant and desirable neighborhoods. Bonus points on this property is the balance of 5 years left in tax abatement. To be verified prior to settlement. Reach out to listing agent with any other questions.
- Listing Status:
- Active
- Date Added:
- September 12, 2026
- Data Last Updated:
- September 23, 2026 at 11:19PM
- Listing Office:
- Realty ONE Group Focus : 2153968117
- Listing Agent:
- Hernan Alvarado Jr. : 2675318469
- MLS ID:
- PAPH2668754

- General: Above GradeBelow Grade
- Style: Contemporary
- Other Structures: RoofDeck
- General: Brick4Brick/Mortar
- Originating MLS: BRIGHT_MAIN
- School District: THE SCHOOL DISTRICT OF PHILADELPHIA
- County: PHILADELPHIA-PA
- Zoning: RSA5182261700
- View: City
- Water: Public
- Sewer: Public Sewer
- Source: BRIGHT_MAIN
This listing courtesy of Hernan Alvarado Jr. , Realty ONE Group Focus
Monthly Payment
- Principal & Interest $
- Property Taxes $
- Home Insurance $
- VA Funding Fee $