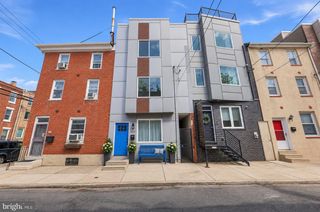
1241 S BUCKNELL ST, Philadelphia, PA 19146
- 4 beds |
- 3 baths |
- 2,000 sqft
 Town Home
  Built in 1923
  871sqft lot
 —— car garage
  $248/sqft
  Listed 7 days ago
Property Description
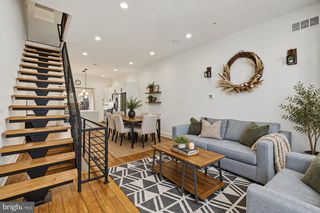
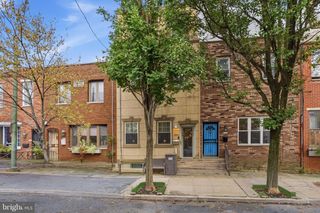
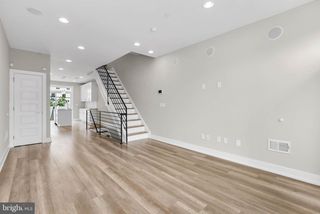
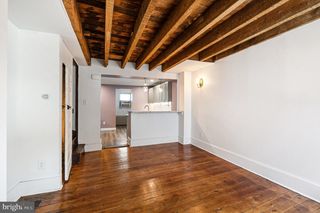
Welcome to 1241 South Bucknell Street, a unique corner home where quality craftsmanship and thoughtful design are evident throughout. Just a few blocks from Washington Avenue and Graduate Hospital, this approximately 2,000 square-foot home offers four bedrooms and three full bathrooms. Completely renovated and rebuilt with functionality and quality in mind, the home features a new brick façade, new stucco, new siding, a brand new roof, and all new mechanical systems. No detail was overlooked. Step inside to a bright, spacious interior with abundant natural light and engineered hardwood floors throughout the first and second floors. The open concept layout includes a generous living room, a large dining area with space for a full-size table, and a spacious kitchen with ample cabinetry, a pantry, and stainless steel GE appliances. The large kitchen island comfortably seats four. The fenced backyard is ideal for entertaining and grilling. As a corner property, the home also offers street-side access for bringing trash cans and bikes into the backyard. Upstairs, you’ll find three well-proportioned bedrooms. The rear primary bedroom can accommodate a queen or king size bed and features a double door closet with built-in shelving, plus an en-suite bathroom with a double vanity and shower. The hallway bathroom includes a tub and shower. The hallway bedroom offers generous space and a closet with shelving ideal for a home office, or nursery. The front third bedroom is perfect for a guest room. The fully finished basement adds even more living space, along with ample storage. It also includes a fourth bedroom with legal egress, a full bathroom with a shower, and a laundry area with a full-size, side-by-side front-loading washer and dryer, plus space for folding and storage. This one of a kind Point Breeze home also comes with a one-year builder’s warranty. Don’t miss the opportunity to make it yours.
- Listing Status:
- Active
- Data Last Updated:
- October 6, 2026 at 1:18AM
- Listing Office:
- KW Empower : 2156273500
- Listing Agent:
- Mitchel Mullen : 2159629002
- MLS ID:
- PAPH2673124

- General: Bump-outsExterior LightingAbove GradeBelow Grade
- Style: Contemporary
- Roofing: Rubber
- General: Masonry3Slab
- Originating MLS: BRIGHT_MAIN
- School District: PHILADELPHIA CITY
- County: PHILADELPHIA-PA
- Zoning: RSA5361356100
- Water: Public
- Sewer: Public SepticPublic Sewer
- Source: BRIGHT_MAIN
This listing courtesy of Mitchel Mullen , KW Empower
Monthly Payment
- Principal & Interest $
- Property Taxes $
- Home Insurance $
- VA Funding Fee $

 New - 21 hours ago