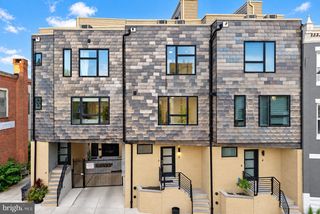
1265 N MASCHER ST, Philadelphia, PA 19122
- 3 beds |
- 3 baths |
- 2,308 sqft
 Town Home
  Built in 2015
  871sqft lot
 —— car garage
  $277/sqft
  Listed 5 days ago
Property Description
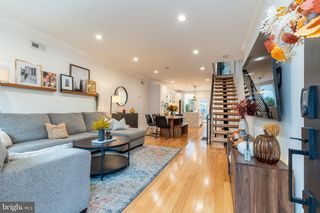
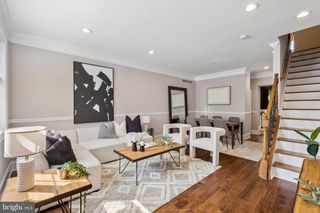
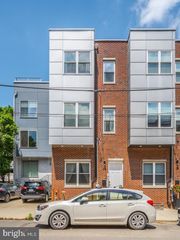
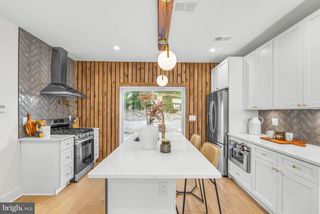
Welcome to 1265 N Mascher St, a three-story, 20 foot wide, 3 bed, 2.5 bath townhouse built in 2015 with over 2,000 square feet of living space. Enter into the spacious and inviting open-concept living area, featuring recessed lighting, crown molding, neutral paint, and freshly refinished flooring. As an end-unit townhouse, this home enjoys abundant natural light with large windows on all three sides. The modern kitchen features shaker-style cabinetry, tile backsplash, granite countertops, stainless steel appliances, an island with pendant lighting, and space for a six-person dining set. The fenced-in back patio is perfect for grilling and outdoor dining during the warmer months. The finished basement offers additional living space with a wet bar and convenient half bath, and houses the utilities. The second floor features two spacious bedrooms, each with a closet and sunlit windows, along with a hall bath with a tub/shower, a laundry closet, and a linen closet. The primary suite occupies the entire third floor and offers plenty of room for a king-sized bed, a large walk-in closet, and a spacious ensuite bath with a large tiled shower and double vanity. A wet bar area provides convenient access to the private roof deck above. This outdoor space is a great spot for entertaining with views of the city, and includes outdoor furniture, green turf, and roof paver tiles, which creates a comfortable and welcoming space for enjoying the warmer months. This move-in ready home is located just one block from some of Fishtown’s best restaurants, including Middle Child Clubhouse, Laser Wolf, Front Street Cafe, Pizzeria Beddia, La Colombe, and Cake Life Bake Shop. Only two blocks away, enjoy quick access to the Market-Frankford Line, City Fitness, ACME, and Giant Heirloom Market. With a location that can’t be beat, schedule your tour today!
- Listing Status:
- Active
- Data Last Updated:
- September 23, 2026 at 10:17PM
- Listing Office:
- RE/MAX One Realty : 2154672892
- Listing Agent:
- Meghan L Klauder : 2679755470
- MLS ID:
- PAPH2672192

- General: Roof DeckAbove GradeBelow Grade
- Style: Contemporary
- Roofing: Fiberglass
- General: Masonry3Concrete Perimeter
- Originating MLS: BRIGHT_MAIN
- School District: PHILADELPHIA CITY
- County: PHILADELPHIA-PA
- Zoning: RSA5182065901
- Water: Public
- Sewer: Public Sewer
- Source: BRIGHT_MAIN
This listing courtesy of Meghan L Klauder , RE/MAX One Realty
Monthly Payment
- Principal & Interest $
- Property Taxes $
- Home Insurance $
- VA Funding Fee $

 New - 17 hours ago