1315 OGDEN CT, Philadelphia, PA 19123
- 3 beds |
- 2 baths |
- 1,760 sqft
 Single-Family Home
 Built in 1996
 2,614sqft lot
 —— car garage
 $266/sqft
 Listed 26 days ago
Property Description
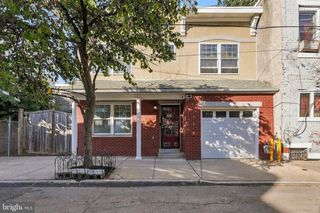
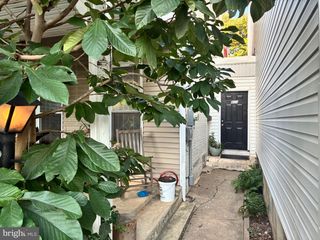
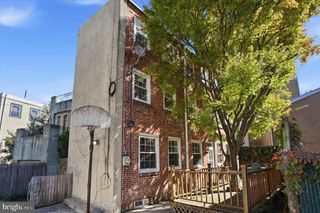
Welcome to this beautifully renovated gem, nestled in a serene cul-de-sac enclave. This exquisite twin feels like a suburban dream with driveway parking and huge backyard for gardening and outdoor entertaining, a unique blend of luxury and comfort, perfect for those seeking a refined lifestyle. As you step inside, you are greeted with living room entry, an inviting ambiance with an open floor plan, that spills into the beautiful kitchen and dining area. Boasting a powder room on the main floor, the thoughtfully designed layout provides a seamless flow between spaces, making it ideal for both intimate gatherings and grand entertaining. Natural light pours through the expansive new windows, illuminating the rich textures and finishes throughout. Head upstairs to 3 bedrooms and new hallway bath. Imagine hosting dinner parties or cozy brunches in a space that reflects your personal taste and style. Head downstairs for an additional finished space with high ceilings and the option to add another bedroom or den or office space. Step outside to discover a charming outdoor area, perfect for enjoying morning coffee or evening sunsets. Whether you choose to cultivate a lush garden or create an outdoor lounge, this space is a canvas for your imagination. Enjoy the peace of mind that comes with living in a well-established community, where neighbors become friends and every day feels like a getaway. The surrounding area boasts an array of upscale amenities, from boutique shopping to gourmet dining, ensuring that every convenience is just moments away. With its prime location and luxurious features, this residence is a rare find that invites you to embrace a life of elegance and ease. With new roof and windows and mechanicals, experience the perfect blend of comfort and sophistication-your dream home awaits.
- Listing Status:
- Active
- Date Added:
- October 1, 2026
- Data Last Updated:
- October 27, 2026 at 3:21PM
- Listing Office:
- LYL Realty Group : 2677738600
- Listing Agent:
- Dayhna Carroll : 2154983546
- MLS ID:
- PAPH2669432

- General: SidewalksStreet LightsAbove GradeBelow Grade
- Style: A-Frame
- Parking: Concrete Driveway
- Roofing: Shingle
- Windows: Energy efficientReplacement
- General: MasonryFrame2Concrete Perimeter
- HOA Amenities: 300.0Annually
- Originating MLS: BRIGHT_MAIN
- School District: PHILADELPHIA CITY
- County: PHILADELPHIA-PA
- Zoning: RSA5141395810
- Water: Public
- Sewer: Public Sewer
- Source: BRIGHT_MAIN
This listing courtesy of Dayhna Carroll , LYL Realty Group
Monthly Payment
- Principal & Interest $
- Property Taxes $
- Home Insurance $
- VA Funding Fee $

 New - 2 days ago