4547 GREENE ST, Philadelphia, PA 19144
- 4 beds |
- 3 baths |
- 1,725 sqft
 Single-Family Home
 Built in 1900
 2,614sqft lot
 —— car garage
 $223/sqft
 Listed 21 days ago
Property Description
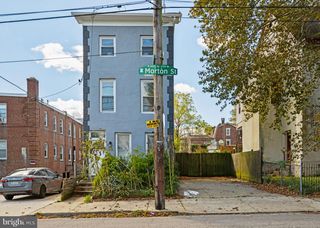
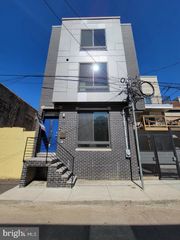
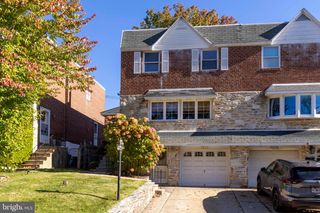
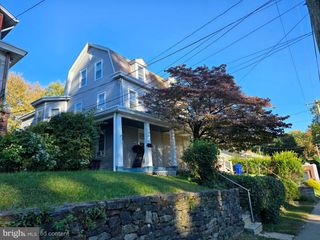
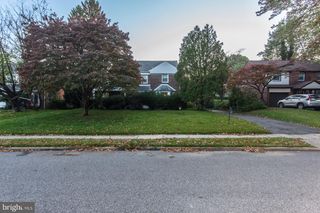
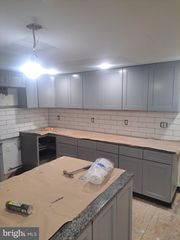
OPEN HOUSE — Saturday, November 7 | 11 AM–1 PM Beautifully redesigned 4-bedroom, 2.5-bath home on a wide, quiet Germantown street, just a short walk from Wayne Junction Station, with convenient access to Center City and only a block from Germantown Avenue. This home was completely rebuilt from top to bottom with permits and City oversight, with new major systems and building components throughout — including electrical, plumbing, HVAC, insulation, roofing, windows, exterior finishes, and a brand-new copper water service from the street. Inside, tall ceilings and abundant natural light create a bright, spacious feel. The kitchen features Milan cabinetry, quartz countertops and backsplash, under-cabinet lighting, and new appliances, while high-grade hickory luxury vinyl flooring runs throughout. The home offers three spacious bedrooms plus an oversized primary suite with a private bath, walk-in closet, and built-in safe. A large basement provides additional space for a den, gym, storage, or future use. Outside, enjoy a landscaped front yard and porch along with a large, low-maintenance backyard ready to enjoy or personalize. Low Property Taxes: Just $1,645 annually with the Homestead Exemption for eligible homeowners, subject to future reassessment. Despite its convenient access to Center City, the home sits on a peaceful residential block where you can still hear birds in the morning and crickets in the evening. Bright, spacious, and essentially rebuilt from the ground up, 4547 Greene Street combines the character of a Germantown home with the comfort of modern construction.
- Listing Status:
- Active
- Date Added:
- October 6, 2026
- Data Last Updated:
- October 27, 2026 at 4:20PM
- Listing Office:
- Northeastern Alliance Realty LLC : 2676270900
- Listing Agent:
- Lawrence Goldstein : 9178323422
- MLS ID:
- PAPH2673180

- General: Exterior LightingAbove GradeBelow Grade
- Style: Transitional
- Other Structures: PorchPatio
- Roofing: Flat
- Windows: Double hungLow eInsulated
- General: Masonry3Concrete PerimeterStone
- Originating MLS: BRIGHT_MAIN
- School District: PHILADELPHIA CITY
- County: PHILADELPHIA-PA
- Zoning: RSA3123145900
- Fencing: WroughtIron
- Utilities: Water availableElectric availableNatural gas available100 amp service
- Water: Public
- Sewer: Public Sewer
- Source: BRIGHT_MAIN
This listing courtesy of Lawrence Goldstein , Northeastern Alliance Realty LLC
Monthly Payment
- Principal & Interest $
- Property Taxes $
- Home Insurance $
- VA Funding Fee $

 New - 3 days ago