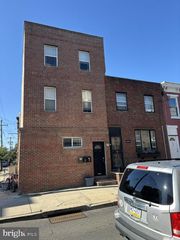
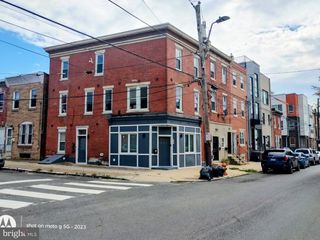
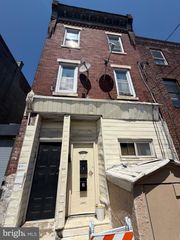
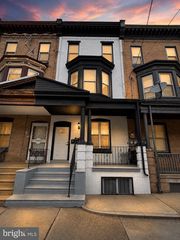
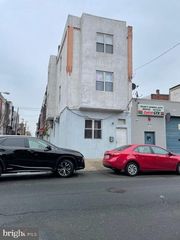
1428 S 10TH ST, Philadelphia, PA 19147
- 2,040 sqft
 Triplex
  Built in 1915
  871sqft lot
 —— car garage
  $257/sqft
  Listed 14 days ago
Property Description
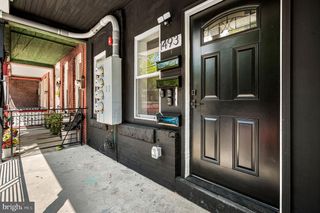
One of a kind location in Passyunk Square. This triplex sits on 10th right off Passyunk Ave, directly across from the Acme and CVS, so groceries and the pharmacy are a walk across the street. Three one bedroom, one bath units, and each unit is the whole floor. Same floor plan throughout: living room in the front, kitchen in the middle, large bathroom right off the bedroom in the back. The first floor unit has a large backyard and uses the basement for storage and laundry. All three units have long term tenants. Current rents total $3,425 per month, $41,100 per year, with no vacancy. Comparable one bedrooms in small buildings nearby are renting for $1,500 to $1,700 with mid-level updates and $1,900 or more fully renovated, so there is real room to grow the income as leases turn. The neighborhood does a lot of the work here. The East Passyunk Avenue dining and shopping corridor is a few blocks away, along with the Singing Fountain at 11th and Tasker. The 9th Street Italian Market is a short walk west. Columbus Square Park covers green space, the playground, and the recreation center. The Broad Street Line and bus routes put Center City minutes away. Each unit needs some updating, but the bones are solid. Keep it as a multi family and update one floor at a time while the other two keep paying, or turn it into an amazing single family. At $175,000 per unit in Passyunk Square, this property is ready for your vision. Come and see for yourself!
- Listing Status:
- Active
- Date Added:
- September 30, 2026
- Data Last Updated:
- September 24, 2026 at 7:17AM
- Listing Office:
- Elfant Wissahickon-Rittenhouse Square : 2158939920
- Listing Agent:
- Katherine Vail : 2156684989
- MLS ID:
- PAPH2666284

- General: Above GradeBelow Grade
- Style: Traditional
- Roofing: Flat
- General: MasonryBrick/Mortar
- Originating MLS: BRIGHT_MAIN
- School District: THE SCHOOL DISTRICT OF PHILADELPHIA
- County: PHILADELPHIA-PA
- Zoning: RSA5012277800
- Utilities: 110 volts
- Water: Public
- Sewer: Public Sewer
- Source: BRIGHT_MAIN
- Exclusions: Tenant's Personal Property
This listing courtesy of Katherine Vail , Elfant Wissahickon-Rittenhouse Square
Monthly Payment
- Principal & Interest $
- Property Taxes $
- Home Insurance $
- VA Funding Fee $