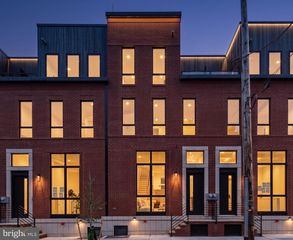
1428 S LEITHGOW TER, Philadelphia, PA 19147
- 3 beds |
- 5 baths |
- 2,630 sqft
 Town Home
  Built in 2017
  —— sqft lot
  2 car garage
  $342/sqft
  Listed 13 days ago
Property Description
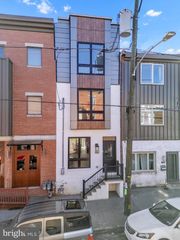
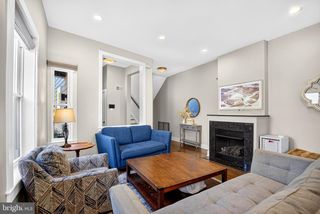
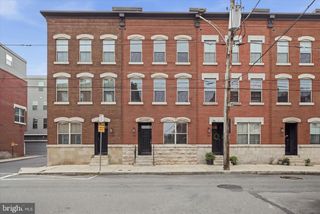
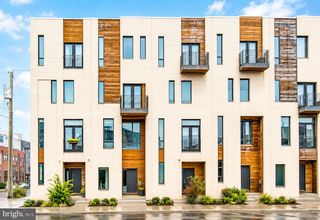
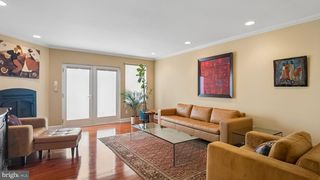
An exceptional opportunity to own an expansive 3-bedroom, 3 full bath and 2 half-bath luxury townhome with a coveted two car garage and spectacular rooftop deck in the highly sought after Southwark on Reed! This home is set within a beautifully landscaped community facing courtyards full of blooming trees and flowers, putting you in a serene, private oasis in the heart of Philadelphia. Take advantage of the over one year remaining on the 10-year Tax Abatement, low HOA fees, as well as owning an "Energy Star Certified Home!" This stunning Jefferson model is bathed in natural light, with oversized windows and soaring 10-foot ceilings on the main floor, enhancing the home's airy, open concept design. At the center of the home, is the gourmet kitchen that features stainless steel appliances and an effortless flow into the spacious living and dining areas. Sunlight pours through the windows, creating a warm and inviting atmosphere throughout. Thoughtfully crafted for both everyday living and elegant entertaining, the expansive main level seamlessly blends style with functionality. The third level offers exceptional flexibility, featuring a spacious bedroom with an adjacent full bath as well as a second bedroom with its own ensuite bathroom- ideal for family, a nursery, guests, private home office or versatile flex space. Occupying the entire top floor, the primary suite serves as a true private retreat! This tranquil sanctuary boasts generous closet space, a spa inspired bath, and direct private access as well as a guest entrance to the home's breathtaking rooftop deck offering gorgeous views and an unforgettable living experience. Nestled on a quiet block that is walkable to the both the vibrant energy of the neighborhood’s best dining at East Passyunk Crossing’s award-winning restaurant row and boutiques, and to Herman's Coffee, and the Farmers Market at Dickenson Park. Quick access to I-95, I-76, Ben Franklin Bridge, Walt Whitman Bridge, Sports Arenas, and the airport.
- Listing Status:
- Active
- Data Last Updated:
- August 13, 2026 at 4:19AM
- Listing Office:
- Compass Pennsylvania, LLC : 2674358015
- Listing Agent:
- Carole Bissett : 9177635841
- MLS ID:
- PAPH2650464

- General: Exterior LightingAbove GradeBelow Grade
- Style: Traditional
- Other Structures: Roof
- Parking: Asphalt Driveway
- General: Masonry4Slab
- HOA Amenities: Common GroundsCommon Area MaintenanceLawn MaintenanceSnow RemovalTrash141.75Monthly
- Originating MLS: BRIGHT_MAIN
- School District: PHILADELPHIA CITY
- County: PHILADELPHIA-PA
- Zoning: RMX2011318546
- Utilities: 200 amp service
- Water: Public
- Sewer: Public Sewer
- Source: BRIGHT_MAIN
This listing courtesy of Carole Bissett , Compass Pennsylvania, LLC
Monthly Payment
- Principal & Interest $
- Property Taxes $
- Home Insurance $
- VA Funding Fee $