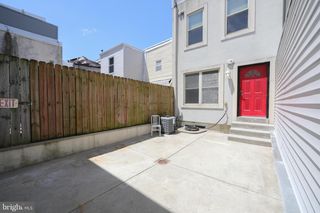
1433 N ORKNEY ST, Philadelphia, PA 19122
- 3 beds |
- 4 baths |
- 2,500 sqft
 Town Home
  Built in 2020
  871sqft lot
 —— car garage
  $198/sqft
  Listed 7 minutes ago
Property Description
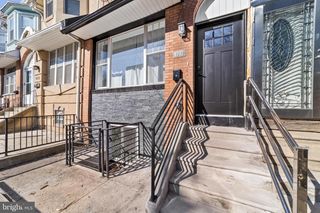
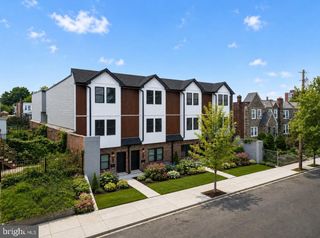
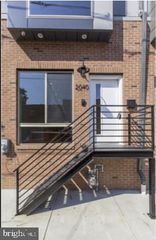
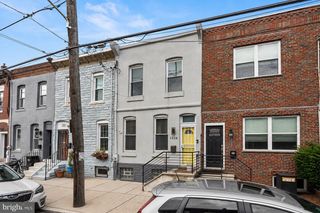
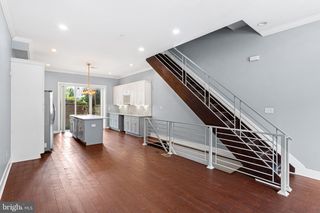
Open house this Saturday 2-4 PM! Welcome home to 1433 N Orkney Street—an exceptionally spacious, modern rowhome boasting a rare 17-foot wide footprint that delivers a level of open-concept living and natural light rarely found in city homes! Situated on a quiet street in vibrant Olde Kensington, this home offers the ultimate blend of luxury, convenience, and location. Step into a expansive main level featuring gorgeous vinyl floors, tall ceilings, floating staircases, and recessed lighting throughout. The chef’s kitchen is outfitted with sleek quartz countertops, white soft-close cabinetry, a center island, and stainless steel appliances—perfect for effortless cooking and entertaining. Upstairs, the second floor houses spacious bedrooms with oversized windows and ample closet storage. The third-floor primary suite serves as your private retreat, highlighted by a large bedroom layout, a spa-like ensuite bathroom, and custom built-in closet systems maximizing every inch of storage. Continue up to the expansive private roof deck, offering panoramic Philadelphia skyline views for relaxing, dining, or host summer gatherings. Unbeatable Location & High-Value Neighborhood Growth: Enjoy front-row access to the best of Fishtown and Northern Liberties just blocks away. Stroll over to world-class dining, coffee shops, and nightlife along Girard and Frankford Avenues—including Pizzeria Beddia, Wm. Mulherin’s Sons, Suraya, Frankford Hall, ReAnimator Coffee, and City Fitness. Major surrounding developments, including new luxury residential projects and retail corridors like The Piazza, continue to boost value in this rapidly appreciating pocket. Commuter's Dream & Added Value: Features approximately 5 years remaining on the tax abatement (buyer to verify remaining balance and tax details with the city). Commuting is a breeze with rapid access to I-95, the Market-Frankford Line (Girard Station), and local bus routes. Don't miss the chance to own an extra-wide home in one of Philly's most desirable neighborhood corridors—schedule your tour today! Some photos have been virtually staged, enhanced, or digitally altered to show potential room layouts and aesthetic possibilities. Furnishings, fixtures, and finishes shown in staged images are for illustrative purposes only and are not included in the sale. Buyer to verify all physical dimensions, features, and actual property condition.
- Listing Status:
- Active
- Date Added:
- August 13, 2026
- Data Last Updated:
- August 13, 2026 at 4:19AM
- Listing Office:
- EXP Realty, LLC : 8883977352
- Listing Agent:
- Peter Lien : 2154394810
- MLS ID:
- PAPH2658812

- General: Above GradeBelow Grade
- Style: Traditional
- General: Frame3Concrete Perimeter
- Originating MLS: BRIGHT_MAIN
- School District: PHILADELPHIA CITY
- County: PHILADELPHIA-PA
- Zoning: RSA5182258300
- Water: Public
- Sewer: Public Sewer
- Source: BRIGHT_MAIN
This listing courtesy of Peter Lien , EXP Realty, LLC
Monthly Payment
- Principal & Interest $
- Property Taxes $
- Home Insurance $
- VA Funding Fee $

 New - 1 day ago