5220 N 9TH ST, Philadelphia, PA 19141
- 4 beds |
- 4 baths |
- 2,510 sqft
 Town Home
  Built in 2026
  1,307sqft lot
 —— car garage
  $179/sqft
  Listed 1 day ago
Property Description
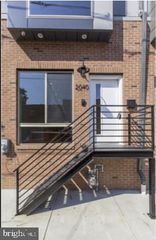
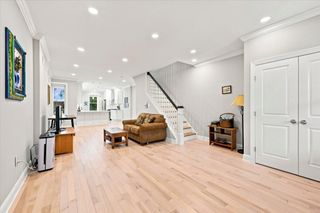
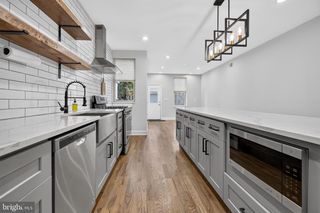
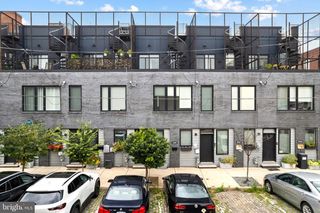
**8 Brand-New Constructions in Olney with 10-Year Tax Abatement!** Welcome to this beautiful new construction development featuring 8 thoughtfully designed homes in the Olney neighborhood of Philadelphia. Each home offers approximately 2,500 square feet of living space across three spacious levels , combining modern design, functionality, and comfortable living. This stunning 3-story home features 4 bedrooms and 3½ bathrooms, with an open and spacious layout perfect for both everyday living and entertaining. Enjoy modern finishes, generous living areas, and the peace of mind that comes with a brand-new home. **Property Highlights:** * 🏡 Brand-new construction * 📐 Approximately **2,500 sq. ft.** * 🛏️ **4 bedrooms** * 🛁 **3½ bathrooms** * 🏢 **3-story design** * 💰 **10-year tax abatement approved** * 📍 Convenient **Olney location** * ✨ Modern finishes and contemporary design * 🚗 Convenient access to transportation, shopping, restaurants, and neighborhood amenities Whether you're looking for your next home or a smart investment opportunity, this new construction offers **modern living, excellent space, and significant tax savings with an approved 10-year tax abatement**. Don't miss the opportunity to own one of 4 available left from 8 beautiful new construction homes in Olney!
- Listing Status:
- Active
- Data Last Updated:
- August 13, 2026 at 2:18AM
- Listing Office:
- Premier Real Estate Inc : 2157325355
- Listing Agent:
- Vardgas Oganisean : 2159667772
- MLS ID:
- PAPH2658838

- General: Above GradeBelow Grade
- Style: Straight Thru
- General: Masonry3Concrete Perimeter
- Originating MLS: BRIGHT_MAIN
- School District: PHILADELPHIA CITY
- County: PHILADELPHIA-PA
- Zoning: I2492000003
- Utilities: Natural gas available
- Water: Public
- Sewer: Public Sewer
- Source: BRIGHT_MAIN
This listing courtesy of Vardgas Oganisean , Premier Real Estate Inc
Monthly Payment
- Principal & Interest $
- Property Taxes $
- Home Insurance $
- VA Funding Fee $