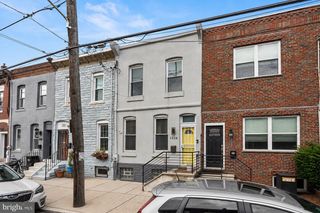
3113 W MONTGOMERY AVE, Philadelphia, PA 19121
- 4 beds |
- 3 baths |
- 2,014 sqft
 Town Home
  Built in 1915
  1,742sqft lot
 —— car garage
  $211/sqft
  Listed 7 days ago
Property Description
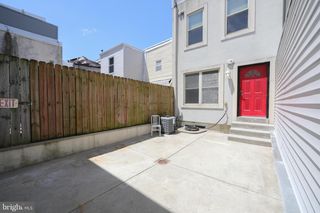
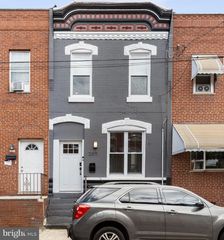
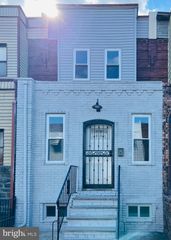
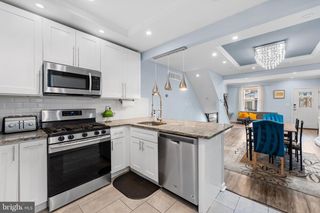
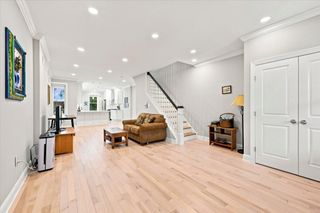
Welcome to 3113 W Montgomery Ave where the natural light pours through the open-concept main level. Imagine your family or friends gathered around the large island kitchen, and still connecting with everyone in the open living and dining room. This is what entertaining at home could feel like. When the day is done, head upstairs to your private primary retreat, separated from the rest of the home. Close the door, exhale, and let the noise of the day disappear. The finished basement is your opportunity to create even more of the lifestyle you want. A movie lounge. Game room. Home gym. Playroom. Guest space. You decide what happens next. When you’re ready to step outside, convenience is already built into the lifestyle. You’re minutes from the public transportation, and I-76, the Philadelphia Zoo, Strawberry Mansion’s Driving Range, Smith Playground, Fairmount Park and other Local Attractions, putting recreation, commuting, and Center City All of this with private 2-car parking, luxury finishes, and 4 bedrooms and 2.5 bathrooms. To make things even better, this home qualifies for 100% Financing AND has 6 years remaining on the current Tax Abatement. Do all of this while saving money on energy cost with solar. Contact me to learn more.
- Listing Status:
- Active
- Date Added:
- July 31, 2026
- Data Last Updated:
- August 8, 2026 at 3:17AM
- Listing Office:
- KW Empower : 2156273500
- Listing Agent:
- Jerry C Wells Jr. : 2544954018
- MLS ID:
- PAPH2652798

- General: Above GradeBelow Grade
- Style: Contemporary
- Parking: PrivateConcrete DrivewaySecure Parking
- General: Masonry3Stone
- Originating MLS: BRIGHT_MAIN
- School District: PHILADELPHIA CITY
- County: PHILADELPHIA-PA
- Zoning: RSA5323004200
- Water: Public
- Sewer: Public Sewer
- Source: BRIGHT_MAIN
This listing courtesy of Jerry C Wells Jr. , KW Empower
Monthly Payment
- Principal & Interest $
- Property Taxes $
- Home Insurance $
- VA Funding Fee $

 New - 22 hours ago