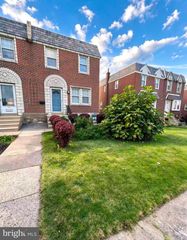
1442 TUDOR ST, Philadelphia, PA 19111
- 2 beds |
- 1 bath |
- 1,218 sqft
 Single-Family Home
 Built in 1954
 10,019sqft lot
 1 car garage
 $287/sqft
 Listed 12 days ago
Property Description
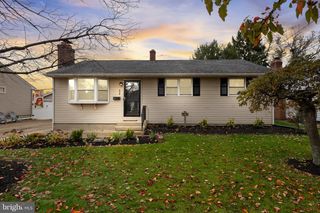
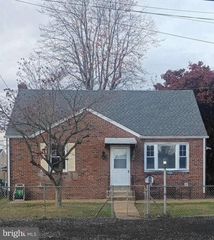
One-floor living, classic brick charm, and inviting outdoor spaces come together at 1442 Tudor Street. Set on two lots in Northeast Philadelphia’s Fox Chase/Burholme neighborhood, this detached ranch home features two bedrooms, a renovated full bathroom with a spacious step-in shower, and all primary living spaces together on the main level. From the entry, the living room to the right welcomes you with original hardwood floors, crown molding, and a wood-burning fireplace. Direct access to the three-season room creates a natural extension of the living space, a bright spot for morning coffee, reading, or unwinding. To the left of the entry, the renovated kitchen and adjoining dining area offer an open layout that keeps meals and conversation connected. Granite countertops, stainless steel appliances, a ceramic tile backsplash, and peninsula seating provide a practical setting for everyday cooking and entertaining. Direct access from the kitchen/dining area leads to the spacious, updated deck, making outdoor dining especially convenient. A partially covered section with recessed lighting and ceiling fans offers a comfortable place to gather, while the fully fenced yard makes the most of the double-lot setting with room for gardening, recreation, and relaxing outdoors. Both bedrooms feature original hardwood floors and ceiling fans with lighting, while the primary bedroom adds two closets and crown molding. The renovated bathroom’s spacious step-in shower complements the convenience of the main-level layout. Central air conditioning and replacement windows throughout provide year-round comfort. Adding to the home’s appeal is a leased solar energy system that has provided the current owner with significant energy savings. With a monthly lease payment of approximately $90, the seller reports that the solar production has covered her household’s electricity needs, with no additional monthly electricity usage charges. The home remains connected to the public electric grid, providing access to supplemental electricity whenever household demand exceeds solar production. Pull-down attic stairs and an unfinished walkout basement offer additional storage, with basement space for hobbies or a workshop. A built-in one-car garage provides sheltered parking. With its single-level main living area, renovated kitchen and bathroom, energy-saving solar system, three-season room, and generous outdoor spaces, this detached brick ranch offers comfort, character, and flexibility inside and out.
- Listing Status:
- Active
- Date Added:
- November 6, 2026
- Data Last Updated:
- November 19, 2026 at 3:17AM
- Listing Office:
- Keller Williams Main Line : 6105200100
- Listing Agent:
- Carmine Rauso : 6104209979
- MLS ID:
- PAPH2687682

- General: Above GradeBelow Grade
- Style: Ranch/Rambler
- Other Structures: PorchDeck
- Parking: Shared Driveway
- Windows: Replacement
- General: Brick2Block
- Originating MLS: BRIGHT_MAIN
- School District: PHILADELPHIA CITY
- County: PHILADELPHIA-PA
- Zoning: RSA3561289500
- Fencing: WoodPrivacyFully
- Utilities: Natural gas availablePhotovoltaics third party owned
- Water: Public
- Sewer: Public Sewer
- Source: BRIGHT_MAIN
- Exclusions: Chair lift to basement
This listing courtesy of Carmine Rauso , Keller Williams Main Line
Monthly Payment
- Principal & Interest $
- Property Taxes $
- Home Insurance $
- VA Funding Fee $

 New - 21 hours ago