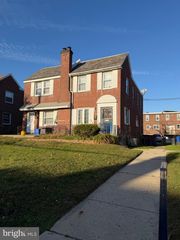
9336 TORRESDALE AVE, Philadelphia, PA 19114
- 3 beds |
- 2 baths |
- 1,181 sqft
 Single-Family Home
 Built in 1925
 4,792sqft lot
 —— car garage
 $322/sqft
 Listed 20 hours ago
Property Description
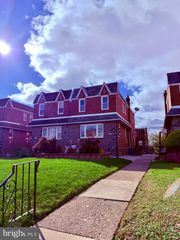
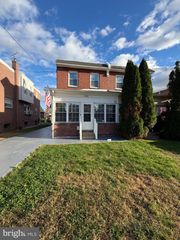
Move-In Ready in Desirable East Torresdale! Welcome to 9336 Torresdale Avenue, a beautifully renovated 3-bedroom, 1.5-bath single-family home nestled in the desirable East Torresdale neighborhood of Northeast Philadelphia. This move-in-ready home combines modern finishes with comfortable living spaces, a full basement, and a generously sized backyard. The home features numerous improvements throughout, including a brand-new roof, fresh paint, new flooring, and a completely renovated kitchen. The kitchen boasts brand-new appliances, stylish shaker-style cabinetry, granite countertops extending the length of the kitchen, and a modern sink with an extendable faucet. Thoughtfully designed with both style and functionality in mind, the home makes excellent use of its space. The main level features a comfortable living room, an updated full bathroom, and two bedrooms offering flexibility for family, guests, or a home office. Upstairs, the spacious primary bedroom features two cedar-lined closets. The full, unfinished walkout basement provides plenty of additional storage and functional space, complete with a half bathroom, pool table, workbench, and brand-new washer and dryer. The large, fully fenced backyard offers plenty of room to enjoy the outdoors, while a storage shed provides additional convenience. Conveniently located near I-95, the Pennsylvania Turnpike, Center City Philadelphia, and a variety of shopping and dining options, this home provides easy access to major commuting routes while enjoying all that the sought-after East Torresdale community has to offer.
- Listing Status:
- Active
- Date Added:
- November 19, 2026
- Data Last Updated:
- November 19, 2026 at 2:18AM
- Listing Office:
- Realty Mark Cityscape-Huntingdon Valley : 2155837777
- Listing Agent:
- Nancy E Houck : 2152753131
- MLS ID:
- PAPH2690748

- General: Above GradeBelow Grade
- Style: Cape Cod
- Parking: Crushed Stone
- Roofing: Shingle
- General: Brick2Block
- Originating MLS: BRIGHT_MAIN
- School District: PHILADELPHIA CITY
- County: PHILADELPHIA-PA
- Zoning: RSD3652325700
- Fencing: ChainLink
- Water: Public
- Sewer: Public Sewer
- Source: BRIGHT_MAIN
This listing courtesy of Nancy E Houck , Realty Mark Cityscape-Huntingdon Valley
Monthly Payment
- Principal & Interest $
- Property Taxes $
- Home Insurance $
- VA Funding Fee $

 New - 20 hours ago