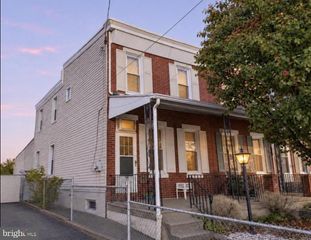
3001 WINDISH ST, Philadelphia, PA 19152
- 3 beds |
- 2 baths |
- 1,320 sqft
 Single-Family Home
 Built in 1922
 2,614sqft lot
 1 car garage
 $261/sqft
 Listed 6 days ago
Property Description
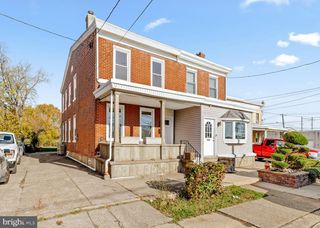
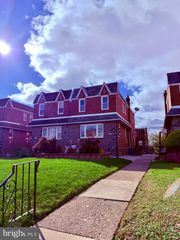
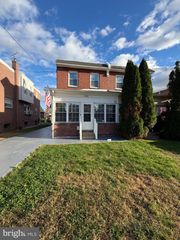
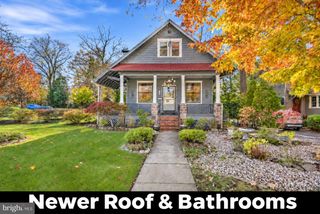
Welcome to this spacious two-story corner twin offering 3 generously sized bedrooms and 1.5 baths. The first floor offers a remodeled eat-in galley kitchen featuring wood cabinetry, granite countertops, ceramic tile backsplash, essential appliances and a convenient rear door leading to the driveway. The formal living room and dining room are perfect for holiday gatherings. There are two beautiful bay windows that fill the living space with wonderful natural light. There is carpeting throughout, protecting the hardwood floors underneath, ceiling fans in each room and updated exterior doors. Beautiful replacement windows add to the home’s nice curb appeal. The finished lower level/fam room provides additional living space, along with a convenient powder room and separate laundry area complete with washer and dryer. Enjoy outdoor entertaining or relaxing on the expansive stone patio. Additional highlights include an attached garage, rear driveway, and a convenient location to schools and shopping with easy access to public transportation. Don’t miss this wonderful opportunity to make this Lexington Park home your own.
- Listing Status:
- Active
- Data Last Updated:
- November 19, 2026 at 2:18AM
- Listing Office:
- Re/Max One Realty : 2159538800
- Listing Agent:
- Kathleen M Higgins : 2153005823
- MLS ID:
- PAPH2689944

- General: Above GradeBelow Grade
- Style: Straight Thru
- Windows: Bay bow
- General: Masonry2Block
- Originating MLS: BRIGHT_MAIN
- School District: PHILADELPHIA CITY
- County: PHILADELPHIA-PA
- Zoning: RSA3641196000
- Utilities: 100 amp service
- Water: Public
- Sewer: Public Sewer
- Source: BRIGHT_MAIN
This listing courtesy of Kathleen M Higgins , Re/Max One Realty
Monthly Payment
- Principal & Interest $
- Property Taxes $
- Home Insurance $
- VA Funding Fee $

 New - 21 hours ago