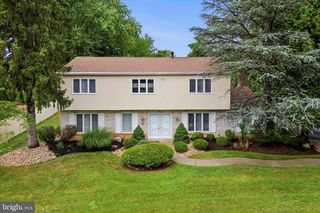
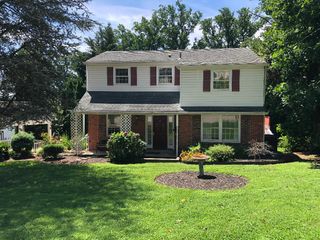
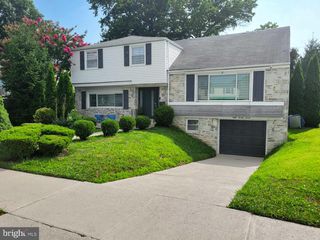
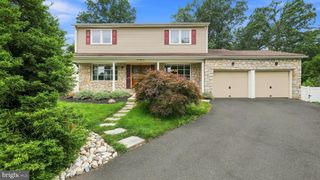
150 SHELLY LN, Philadelphia, PA 19115
- 5 beds |
- 3 baths |
- 2,291 sqft
 Single-Family Home
  Built in 1965
  8,276sqft lot
 1 car garage
  $242/sqft
  Listed 25 days ago
Property Description
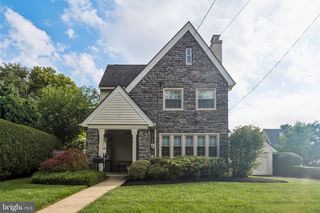
One of the largest Custom Pine Valley Home that is located at the top of a quiet cul-de-sac. Enter thru a grand two story foyer to a large eat in kitchen, private dining room and a vaulted two story living room. Head upstairs holding on to a custom brass handrail with 4 large bedrooms. The Master bedroom has a large walk in closet, and an additional closet , a full shower bathroom in suite. Three additional bedrooms with a full Bath. Lower level has a very large great room , sliding door to a private back yard with full grown trees, a large laundry room, a bedroom and a full renovated shower. Continue thru a door down stairs to the large basement and a door to the garage. Close to public transportation , great shopping and wonderful schools This home won't last !
- Listing Status:
- Active
- Date Added:
- July 14, 2026
- Data Last Updated:
- August 8, 2026 at 4:20AM
- Listing Office:
- Legacy Realty Properties, LLC : 2156697720
- Listing Agent:
- Estee Solar : 2154991297
- MLS ID:
- PAPH2626534

- General: SidewalksExterior LightingAbove GradeBelow Grade
- Style: Split Level
- Other Structures: Patio
- Roofing: Shingle
- Windows: ReplacementSliding
- General: Masonry2Stone
- Originating MLS: BRIGHT_MAIN
- School District: PHILADELPHIA CITY
- County: PHILADELPHIA-PA
- Zoning: RSD3632173100
- Water: Public
- Sewer: Public SepticPublic Sewer
- Source: BRIGHT_MAIN
This listing courtesy of Estee Solar , Legacy Realty Properties, LLC
Monthly Payment
- Principal & Interest $
- Property Taxes $
- Home Insurance $
- VA Funding Fee $

 New - 1 day ago