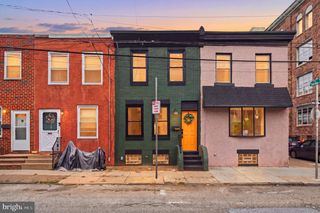
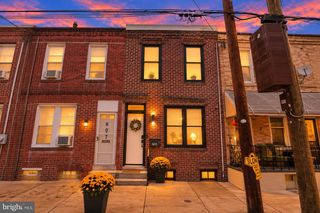
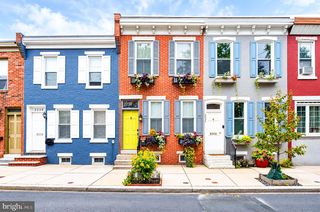
1513 KATER ST, Philadelphia, PA 19146
- 3 beds |
- 1 bath |
- 1,200 sqft
 Town Home
  Built in 1925
  871sqft lot
 —— car garage
  $375/sqft
  Listed 3 days ago
Property Description
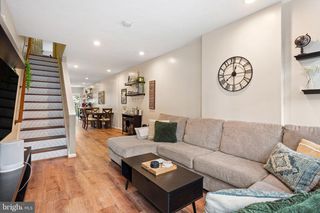
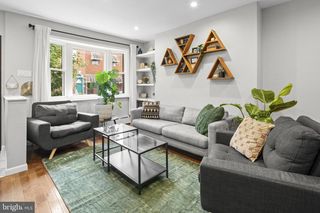
Calling all investors and home buyers ready to create something entirely their own in one of Philadelphia’s most desirable locations. 1513 Kater Street is ready for renovation on a lovely tree-lined street in the heart of Graduate Hospital, offering the chance to reimagine a classic Philadelphia rowhome and make it your own.The existing home features three bedrooms, one full bathroom, and a full daylight basement. The property offers the ideal opportunity for an investor looking for their next project or a buyer with the vision to customize a home to their own style, needs, and specifications.While the house itself is ready for its next chapter, the location is already a standout. Graduate Hospital combines a residential neighborhood setting with exceptional access to some of the best that Center City has to offer. South Street West is close by with an ever growing collection of restaurants, cafés, shops, fitness studios, and neighborhood favorites, while Rittenhouse Square, the Avenue of the Arts, and the shopping and dining throughout Center City are also within easy reach.Convenience extends beyond dining and entertainment. Lombard South Station provides access to SEPTA’s Broad Street Line, and the location offers excellent connectivity to Center City, University City, Penn Medicine, major employment centers, and destinations throughout Philadelphia.Opportunities to completely customize a home in an established Graduate Hospital location do not come along every day. Bring your contractor, your plans, and your imagination to 1513 Kater Street and create a home designed entirely around your vision.
- Listing Status:
- Active
- Data Last Updated:
- October 5, 2026 at 2:21PM
- Listing Office:
- EXP Realty, LLC : 8883977352
- Listing Agent:
- Deidre M Quinn : 2672253678
- MLS ID:
- PAPH2675580

- General: Above GradeBelow Grade
- Style: Victorian
- General: Masonry2Other
- Originating MLS: BRIGHT_MAIN
- School District: PHILADELPHIA CITY
- County: PHILADELPHIA-PA
- Zoning: CMX2301017600
- Water: Public
- Sewer: Public Sewer
- Source: BRIGHT_MAIN
This listing courtesy of Deidre M Quinn , EXP Realty, LLC
Monthly Payment
- Principal & Interest $
- Property Taxes $
- Home Insurance $
- VA Funding Fee $

 New - 1 day ago