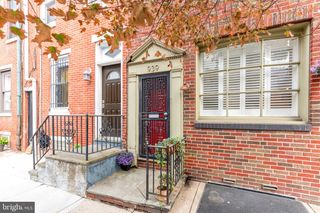
605 DUDLEY ST, Philadelphia, PA 19148
- 2 beds |
- 2 baths |
- 1,250 sqft
 Town Home
  Built in 1930
  436sqft lot
 —— car garage
  $344/sqft
  Listed 3 days ago
Property Description
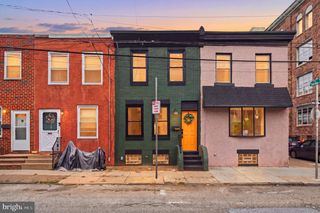
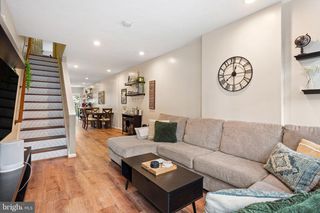
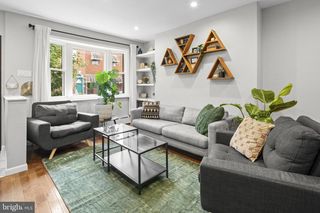
Welcome to 605 Dudley Street, a meticulously renovated 2-bedroom, 2-bathroom home completely transformed from top to bottom in the heart of South Philly's vibrant East Passyunk Crossing neighborhood. The main level introduces a bright, wide, straight-through open-concept layout that effortlessly connects a spacious living and dining area, ideal for entertaining. This space flows directly into a premium kitchen outfitted with white two-toned cabinetry, quartz countertops, a full subway tile backsplash, and stainless steel Frigidaire Gallery Edition appliances. Sliding glass doors provide plenty of natural sunlight and lead to a private backyard perfect for outdoor dining or relaxing. Downstairs, the fully finished basement features impressive 10-foot ceilings, a full bathroom, and an egress window, allowing it to function as a legal third bedroom or flexible living space. Upstairs, the top floor offers two spacious bedrooms with exceptional closet space and a fully tiled bathroom with a double vanity, and high ceilings that create an open, airy feel. Situated on a rapidly developing block filled with new construction, this property offers a prime location just minutes from the award-winning dining and shops along East Passyunk Avenue, the retail hubs on Columbus Boulevard, as well as, public transportation.
- Listing Status:
- Active
- Date Added:
- October 2, 2026
- Data Last Updated:
- October 5, 2026 at 12:18PM
- Listing Office:
- Coldwell Banker Realty : 6105661100
- Listing Agent:
- William E Furia : 4849949093
- MLS ID:
- PAPH2668784

- General: Above GradeBelow Grade
- Style: Straight Thru
- General: Masonry2Permanent
- Originating MLS: BRIGHT_MAIN
- School District: THE SCHOOL DISTRICT OF PHILADELPHIA
- County: PHILADELPHIA-PA
- Zoning: RSA5393013800
- Utilities: 100 amp service
- Water: Public
- Sewer: Public Sewer
- Source: BRIGHT_MAIN
This listing courtesy of William E Furia , Coldwell Banker Realty
Monthly Payment
- Principal & Interest $
- Property Taxes $
- Home Insurance $
- VA Funding Fee $

 New - 1 day ago