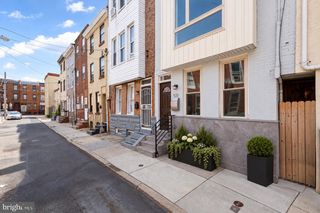
1514 S 25TH ST, Philadelphia, PA 19146
- 4 beds |
- 3 baths |
- 2,400 sqft
 Town Home
 Built in 2021
 436sqft lot
 —— car garage
 $219/sqft
 Listed 11 days ago
Property Description
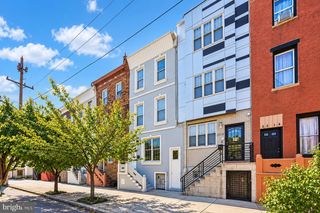
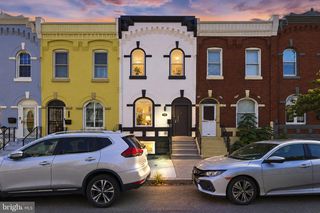
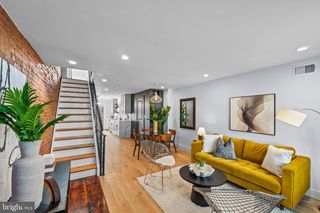
City Living at Its Best! This stunning 4-bedroom, 3-bath home offers the perfect combination of modern luxury, spacious living, and outdoor entertaining, complete with PRIVATE PARKING, a ROOF DECK with skyline views, and 5 YEARS REMAINING ON A FULL TAX ABATEMENT! Step inside to an impressive open-concept living space featuring soaring ceilings, beautiful hardwood floors, oversized Pella windows, and an abundance of natural light. The stylish kitchen boasts white shaker cabinetry, quartz countertops, a spacious island, stainless steel appliances, and a butler's pantry. Sliding glass doors lead to a private rear patio, perfect for grilling or relaxing. The finished lower level offers a spacious bedroom and full bath, ideal for guests, a home office, or additional living space. The second floor features two generously sized bedrooms, a full bathroom, and convenient laundry. Escape to the entire third-floor primary suite, featuring a private terrace, large walk-in closet, coffee bar, and spa-inspired bathroom with a soaking tub, oversized shower, and double vanity. Head upstairs to your private roof deck and enjoy beautiful city skyline views, perfect for entertaining or unwinding. Additional upgrades include smart thermostats, keyless entry, a Ring doorbell, built-in speakers, and energy-efficient windows. With a Walk Score of 85 and easy access to Center City, Schuylkill River Park, restaurants, shopping, and public transportation, this home delivers the best of Philadelphia city living!
- Listing Status:
- Active
- Data Last Updated:
- October 27, 2026 at 8:20PM
- Listing Office:
- Compass Pennsylvania, LLC : 2674358015
- Listing Agent:
- Chris DiBiase : 2155207225
- MLS ID:
- PAPH2681680

- General: Roof DeckAbove GradeBelow Grade
- Style: Contemporary
- Other Structures: TerraceBalconyDeck
- Parking: Private
- General: Brick3.5Slab
- HOA Amenities: Common Area MaintenanceInsuranceSnow Removal74.0Monthly
- Originating MLS: BRIGHT_MAIN
- School District: PHILADELPHIA CITY
- County: PHILADELPHIA-PA
- Zoning: I1364194418
- View: City
- Water: Public
- Sewer: Public Sewer
- Source: BRIGHT_MAIN
This listing courtesy of Chris DiBiase , Compass Pennsylvania, LLC
Monthly Payment
- Principal & Interest $
- Property Taxes $
- Home Insurance $
- VA Funding Fee $

 New - 15 hours ago