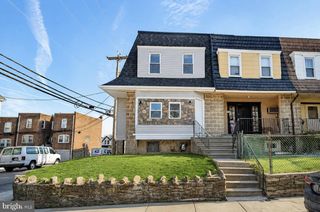
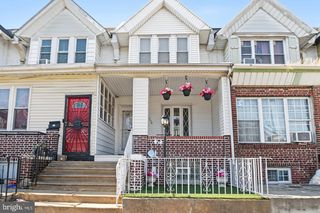
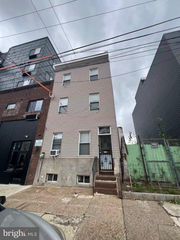
1534 DICKINSON ST, Philadelphia, PA 19146
- 4 beds |
- 1 bath |
- 1,851 sqft
 Town Home
 Built in 1915
 871sqft lot
 —— car garage
 $151/sqft
 Listed 1 day ago
Property Description
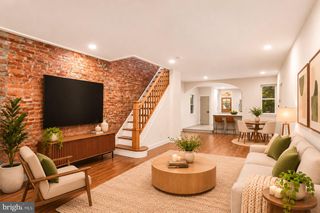
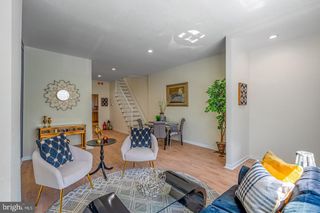
Welcome to 1534 Dickinson Street, a spacious 4-bedroom, 1-bathroom home offering approximately 1,800 square feet of living space in the heart of South Philadelphia! This home offers an incredible opportunity for buyers looking for generous living space, a convenient location, and the ability to make a property their own. Step inside and discover a spacious layout with plenty of room for comfortable everyday living and entertaining. With four generously sized bedrooms, this property offers flexibility for growing households, guests, a home office, or additional living needs. The home's approximately 1,800 square feet provide endless possibilities to personalize the space and truly make it your own. Conveniently located near neighborhood restaurants, shopping, parks, public transportation, and everything South Philadelphia has to offer, this property combines space, location, and potential at an attractive price point. Whether you're a first-time homebuyer, looking for more room, or searching for your next investment opportunity, 1534 Dickinson Street is one you won't want to miss. Schedule your showing today and come see the possibilities for yourself!
- Listing Status:
- Active
- Data Last Updated:
- November 19, 2026 at 7:18AM
- Listing Office:
- EXIT Elevate Realty : 2156236000
- Listing Agent:
- Erik Lemons : 2155185612
- MLS ID:
- PAPH2691792

- General: Above GradeBelow Grade
- Style: Traditional
- General: Masonry3Brick/Mortar
- Originating MLS: BRIGHT_MAIN
- School District: PHILADELPHIA CITY
- County: PHILADELPHIA-PA
- Zoning: RSA5365365500
- Water: Public
- Sewer: Public Septic
- Source: BRIGHT_MAIN
This listing courtesy of Erik Lemons , EXIT Elevate Realty
Monthly Payment
- Principal & Interest $
- Property Taxes $
- Home Insurance $
- VA Funding Fee $

 New - 2 days ago