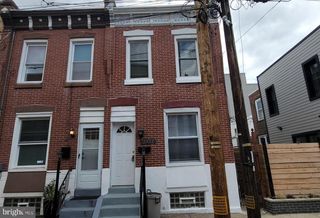
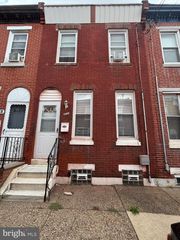

1534 S WOODSTOCK ST, Philadelphia, PA 19146
- 2 beds |
- 1 bath |
- 920 sqft
 Town Home
  Built in 1923
  436sqft lot
 —— car garage
  $314/sqft
  Listed 2 days ago
Property Description
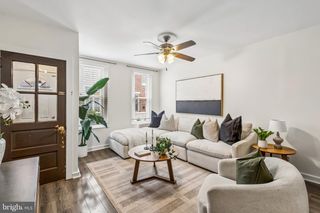
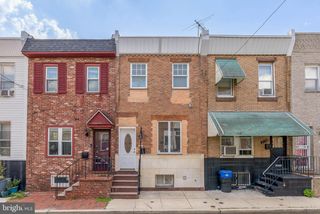
Completely renovated, this beautiful Point Breeze rowhome offers modern finishes, an open layout, and abundant natural light throughout. Enter from the charming tree-lined street into a bright, open-concept main level featuring gleaming hardwood floors. The spacious living room is filled with sunlight from the large front window and flows seamlessly into the dining area and updated kitchen, creating the perfect space for everyday living and entertaining. The stylish eat-in kitchen boasts Quartz countertops, a breakfast bar, stainless steel appliances, crisp white shaker cabinetry, and plenty of prep and storage space. A door off the kitchen leads to the private rear patio, ideal for outdoor dining, gardening, or relaxing. Upstairs, hardwood floors continue throughout both bedrooms, including the spacious front-facing primary bedroom. The two bedrooms share a beautifully updated hall bathroom featuring a modern tiled walk-in shower. The finished basement houses the laundry area. Located in the heart of Point Breeze, this move-in-ready home combines contemporary style with everyday comfort in one of Philadelphia's most vibrant neighborhoods. Mortgage savings may be available for buyers of this listing.
- Listing Status:
- Active
- Data Last Updated:
- August 7, 2026 at 11:19PM
- Listing Office:
- Redfin Corporation : 4849620034
- Listing Agent:
- Carissa Driscoll : 9172284747
- MLS ID:
- PAPH2655858

- General: Above GradeBelow Grade
- Style: Straight Thru
- General: Brick2Stone
- Originating MLS: BRIGHT_MAIN
- School District: THE SCHOOL DISTRICT OF PHILADELPHIA
- County: PHILADELPHIA-PA
- Zoning: RESIDENTIAL363249000
- Water: Public
- Sewer: Public Sewer
- Source: BRIGHT_MAIN
This listing courtesy of Carissa Driscoll , Redfin Corporation
Monthly Payment
- Principal & Interest $
- Property Taxes $
- Home Insurance $
- VA Funding Fee $

 New - 19 hours ago