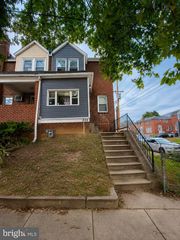
1652 S ETTING ST, Philadelphia, PA 19145
- 3 beds |
- 3 baths |
- 1,065 sqft
 Town Home
  Built in 1925
  871sqft lot
 —— car garage
  $249/sqft
  Listed 1 month ago
Property Description
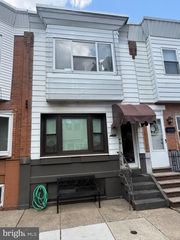
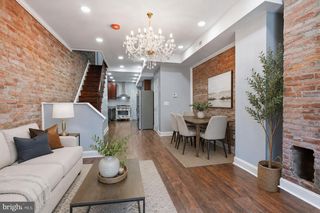
Welcome to modern living at its finest a fully renovated 2+ bedroom, 2.5-bath SMART HOME where style, function, and security come together seamlessly. From the moment you step inside, you’re greeted by a bright, open-concept layout designed for today’s lifestyle perfect for entertaining, relaxing, or simply enjoying everyday comfort. Every detail has been thoughtfully upgraded to deliver a home that feels both luxurious and effortless. The main level showcases rich hardwood flooring flowing throughout, paired with striking iron and glass stair railings that add a bold, contemporary edge. The living area is entertainment-ready with a built-in TV wall hookup and pre-wired access for a future fireplace (buyer to verify), giving you flexibility to customize your dream space. At the heart of the home is a stunning chef’s kitchen featuring stainless steel appliances, gleaming granite countertops, a deep sink, abundant cabinetry, and a spacious center island accented with pendant lighting and additional storage ideal for cooking, gathering, and hosting. Smart home features elevate everyday living, including built-in speakers, a Blink video doorbell, and a full security camera system offering both convenience and peace of mind. Upstairs, you’ll find two generously sized bedrooms and two beautifully finished bathrooms. The primary suite is a true retreat, complete with a large closet and an abundance of natural light that creates a calm, inviting atmosphere. The fully finished basement adds incredible flexibility perfect as a guest suite, home office, media room, or additional bedroom space. Located in a highly convenient area near major highways, shopping centers, restaurants, and everyday essentials, this home offers both comfort and accessibility in one package. Homes with this level of finish, smart upgrades, and versatility don’t last long. Schedule your showing today and make it yours before it’s gone. Listing agent has ownership interest in the property.
- Listing Status:
- Active
- Data Last Updated:
- August 13, 2026 at 4:19AM
- Listing Office:
- Del Val Realty & Property Management : 4843283282
- Listing Agent:
- Arica Miller : 3475863154
- MLS ID:
- PAPH2640934

- General: Above GradeBelow Grade
- Style: Straight Thru
- Other Structures: Brick
- Roofing: Asphalt
- Windows: Energy efficient
- General: Masonry2Concrete Perimeter
- Originating MLS: BRIGHT_MAIN
- School District: THE SCHOOL DISTRICT OF PHILADELPHIA
- County: PHILADELPHIA-PA
- Zoning: RSA5364318500
- Utilities: Electric availableNatural gas availableWater available200 amp service
- Water: Community
- Sewer: Public Sewer
- Source: BRIGHT_MAIN
This listing courtesy of Arica Miller , Del Val Realty & Property Management
Monthly Payment
- Principal & Interest $
- Property Taxes $
- Home Insurance $
- VA Funding Fee $

 New - Just listed!