17 W PHIL ELLENA ST, Philadelphia, PA 19119
- 5 beds |
- 3 baths |
- 2,363 sqft
 Single-Family Home
  Built in 1925
  4,356sqft lot
 —— car garage
  $307/sqft
  Listed 9 days ago
Property Description
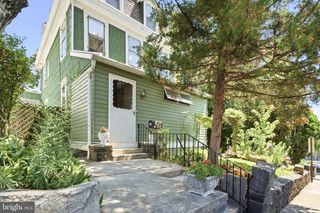
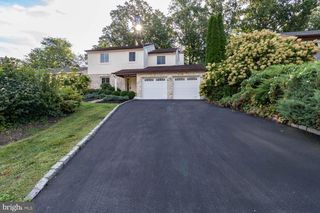
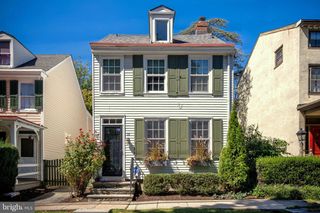
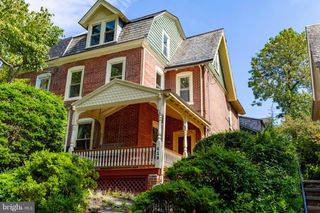
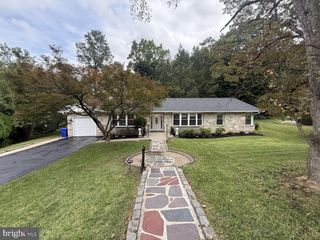
Quintessential Mt. Airy living in a location that’s hard to beat. Welcome to 17 W Phil Ellena Street, a spacious five-bedroom, two-and-a-half-bath twin offering the character, room to spread out, and outdoor space that make Mt. Airy homes so special, all just steps from some of the neighborhood’s favorite spots. A mature front garden and covered porch welcome you home. Step inside to a bright enclosed mudroom with exposed stone walls and a wall of windows, an ideal landing spot for coats, shoes and everyday gear. From there, enter the large center foyer with its classic staircase. The spacious living room features hardwood floors and a decorative fireplace, while across the foyer, the light-filled formal dining room is framed by a beautiful bay of windows. The dining room opens to the renovated kitchen, creating an easy flow for everyday living and entertaining. A whole-house, multi-room Sonos sound system extends throughout the home, making it easy to enjoy music from room to room. The kitchen offers abundant white cabinetry, quartz countertops, stainless appliances, gas cooking and a large peninsula with seating. A powder room and bright rear exit hall complete the first floor and provide access to the backyard. Upstairs are three spacious bedrooms, all with hardwood floors and great natural light, along with a renovated hall bath. The third floor is a standout and works beautifully as a private primary suite. The oversized front bedroom has plenty of room for both sleeping and sitting areas and connects directly to a large bath with a vaulted ceiling, exposed beams and brick, double vanities and a walk-in shower. A second door from the bathroom opens to the hallway, providing access for the fifth bedroom and giving the entire floor plenty of flexibility. Out back, the large fenced yard is shaded by mature trees and offers a patio, fire pit area and plenty of room to entertain, garden, grill or relax. A large unfinished basement provides laundry and abundant storage. The home was extensively renovated in 2017, including the kitchen, baths, roof, electrical, plumbing and HVAC. And then there’s the location. Grab coffee at ReAnimator, a fresh loaf of sourdough from Downtime Bakery or a sweet treat from Frosted Fox. Browse Pax Flora, meet a friend for breakfast or pick up groceries, all within a couple of blocks. The library and playground are nearby, the 23 bus is just half a block away, and quick access to several regional rail stations. Five bedrooms, 2.5 baths, a fabulous third-floor primary suite, beautiful gardens, generous living spaces and so much of Mt. Airy right outside your door. 17 W Phil Ellena offers the space of a substantial home with the neighborhood lifestyle that makes this pocket of Mt. Airy so special.
- Listing Status:
- Active
- Data Last Updated:
- September 23, 2026 at 9:19PM
- Listing Office:
- BHHS Fox & Roach-Chestnut Hill : 2152473750
- Listing Agent:
- Baiyina B Brown : 2157189439
- MLS ID:
- PAPH2617312

- General: Exterior LightingSidewalksStreet LightsAbove GradeBelow Grade
- Style: Transitional
- Other Structures: PorchPatio
- Windows: Replacement
- General: Masonry3SlabStone
- Originating MLS: BRIGHT_MAIN
- School District: THE SCHOOL DISTRICT OF PHILADELPHIA
- County: PHILADELPHIA-PA
- Zoning: RSA2223076200
- Utilities: 200 amp service
- Water: Public
- Sewer: Public Sewer
- Source: BRIGHT_MAIN
This listing courtesy of Baiyina B Brown , BHHS Fox & Roach-Chestnut Hill
Monthly Payment
- Principal & Interest $
- Property Taxes $
- Home Insurance $
- VA Funding Fee $

 New - 16 hours ago