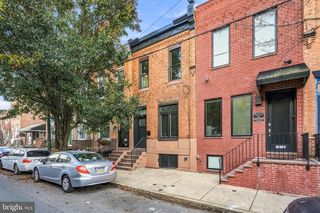
1733 S 9TH ST, Philadelphia, PA 19148
- 3 beds |
- 3 baths |
- 1,218 sqft
 Town Home
 Built in 1906
 871sqft lot
 —— car garage
 $451/sqft
 Listed 8 days ago
Property Description
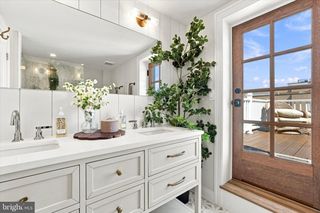
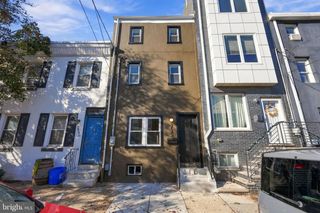
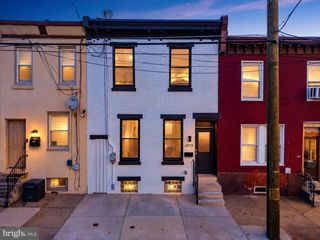
Beautifully renovated 2-story rowhome in the heart of Philadelphia’s sought after Passyunk neighborhood, offering 3 bedrooms, 2.5 bathrooms, and an exceptional blend of modern design and functional living space. The first floor features an inviting open concept layout with hardwood floors, recessed lighting, a modern kitchen anchored by an impressive center island, a designated dining area, a dedicated laundry area conveniently located off the kitchen, and a stylish, thoughtfully designed powder room. The second floor offers three spacious bedrooms, including a beautiful primary suite with a tastefully tiled en-suite bathroom featuring a separate shower stall. Two additional bedrooms share a thoughtfully designed full hall bathroom. Additional highlights include hardwood floors, recessed lighting throughout, and stylish bedroom light fixtures that complement the home's modern appeal. Enjoy easy access to the restaurants, shops, and neighborhood favorites along Passyunk Avenue, the Broad Street SEPTA Line, and all that Center City has to offer. Modern city living at its best! The application has been submitted for the 10-year Tax Abatement. The listing agent has a financial interest in the property.
- Listing Status:
- Active
- Data Last Updated:
- November 19, 2026 at 7:18AM
- Listing Office:
- Real of Pennsylvania : 8554500442
- Listing Agent:
- Ryan Garrity : 2155149424
- MLS ID:
- PAPH2689808

- General: Above GradeBelow Grade
- Style: Straight Thru
- General: Masonry2Block
- Originating MLS: BRIGHT_MAIN
- School District: PHILADELPHIA CITY
- County: PHILADELPHIA-PA
- Zoning: RSA5012382400
- Water: Public
- Sewer: Public Sewer
- Source: BRIGHT_MAIN
- Exclusions: Staging furniture
This listing courtesy of Ryan Garrity , Real of Pennsylvania
Monthly Payment
- Principal & Interest $
- Property Taxes $
- Home Insurance $
- VA Funding Fee $

 New - 3 hours ago