301 S ISEMINGER ST, Philadelphia, PA 19107
- 3 beds |
- 2 baths |
- 1,260 sqft
 Town Home
 Built in 1911
 436sqft lot
 —— car garage
 $496/sqft
 Listed 3 hours ago
Property Description
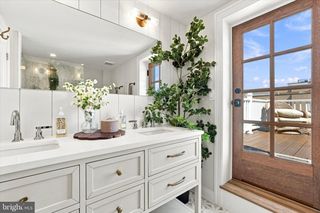
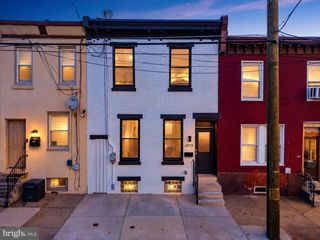
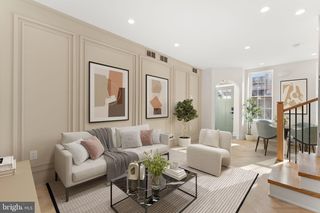
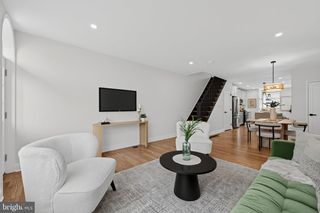
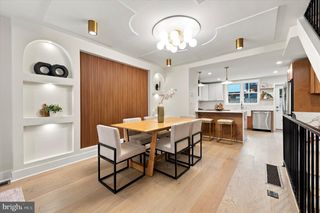
Located on one of Washington Square West's most picturesque tree-lined cobblestone streets, this lovely 3-bedroom, 2-bath corner townhome in the highly sought-after General George A. McCall School catchment offers a rare combination of historic Philadelphia charm and thoughtfully designed modern living. The bright, open-concept main level is ideal for both everyday living and entertaining, featuring hardwood floors, exposed brick, quartz countertops, a built-in pantry, and a built-in microwave. The second floor offers two bedrooms, a full bath, and the convenience of second-floor laundry. Spanning the entire third floor, the expansive primary suite overlooks the treetops of Iseminger Street and boasts lofted ceilings with a skylight, large windows, walk-in closets, a private en-suite bath, and a private deck. Additional storage can be found throughout the home. For added peace of mind, the water heater was replaced in May 2026, the entire exterior brick was repointed in November 2026, and all windows and doors have been freshly resealed. Boasting a 99 Walker's Paradise score and a 100 Rider's Paradise score, this location strikes the perfect balance of quiet residential living and unbeatable city access. Located in the McCall (K–8) catchment and just steps from Seger Park, Antique Row, Whole Foods, and the Italian Market, you’ll also be within easy reach of the Kimmel Center, Reading Terminal Market, Jefferson, Penn, Drexel, and convenient transit options including PATCO, the Broad Street Line, and major bus routes, alongside some of Philadelphia’s best boutiques, restaurants, and cafés.
- Listing Status:
- Active
- Date Added:
- November 19, 2026
- Data Last Updated:
- November 19, 2026 at 7:18AM
- Listing Office:
- Keller Williams Realty Devon-Wayne : 6106478300
- Listing Agent:
- Lisa Shaposhnick : 2156815486
- MLS ID:
- PAPH2692014

- General: Above GradeBelow Grade
- Style: Straight Thru
- Other Structures: BalconyDeck
- Roofing: Flat
- General: Masonry3StoneSlab
- Originating MLS: BRIGHT_MAIN
- School District: THE SCHOOL DISTRICT OF PHILADELPHIA
- County: PHILADELPHIA-PA
- Zoning: RM1053145510
- Water: Public
- Sewer: Public Sewer
- Source: BRIGHT_MAIN
This listing courtesy of Lisa Shaposhnick , Keller Williams Realty Devon-Wayne
Monthly Payment
- Principal & Interest $
- Property Taxes $
- Home Insurance $
- VA Funding Fee $

 New - 3 hours ago