1809 S CHADWICK ST, Philadelphia, PA 19145
- 2 beds |
- 3 baths |
- 1,016 sqft
 Town Home
  Built in 1920
  871sqft lot
 —— car garage
  $369/sqft
  Listed 21 days ago
Property Description
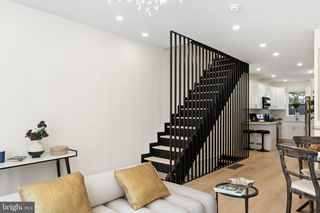
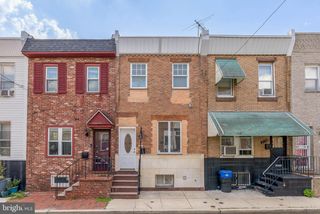
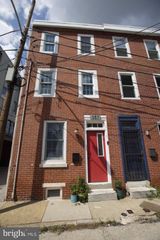
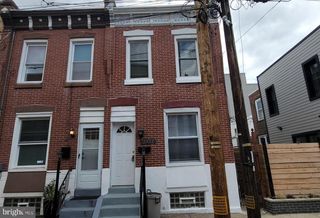
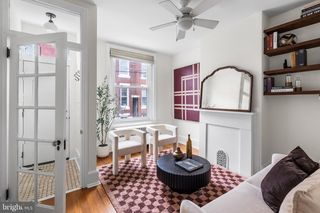
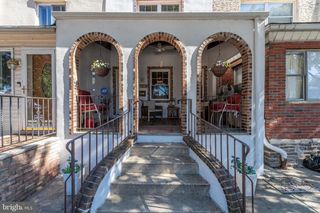
Welcome to 1809 S Chadwick Street - a fully renovated 2 bedroom, 2.5 bathroom end-of-row home where modern industrial design meets timeless Philadelphia character. Thoughtfully reimagined from top to bottom, this move-in ready home showcases custom craftsmanship, designer finishes and an exceptional attention to detail throughout. Step inside to an open-concept main level featuring exposed brick walls, reclaimed wood ceiling beams, custom wainscoting, wide-plank flooring and a striking floating staircase that creates an unforgettable first impression. The spacious living and dining areas offer an inviting layout filled with natural light, blending warmth, texture and contemporary style. The designer kitchen is complete with custom shaker cabinetry, quartz countertops, stainless steel appliances, a gas range with pot filler, farmhouse sink, handcrafted tile backsplash, floating wood shelving and elegant brass hardware throughout. A custom built-in coffee bar offers additional storage and workspace, while the private rear patio offers the perfect extension of the living space for outdoor dining, entertaining or relaxing. A stylish powder room conveniently completes the first floor. Upstairs, you'll find two spacious bedrooms, including a beautiful primary suite featuring a custom accent wall and a private ensuite bathroom designed with spa-inspired tile selections, elegant gold accents and a glass-enclosed walk-in shower, creating a sophisticated spa-like retreat. The second full bathroom is equally impressive, showcasing distinctive designer tilework, striking patterned flooring, a glass-enclosed tub and shower combination and designer finishes throughout. Both bathrooms are appointed with handcrafted reclaimed wood vanities, vessel sinks and carefully curated fixtures that reinforce the home's distinctive custom aesthetic. The finished basement provides valuable additional living space, making it ideal for a media room, home office, fitness area or flexible bonus room to suit your lifestyle. Located on a quiet block in South Philadelphia's desirable Point Breeze, this home is just minutes from neighborhood restaurants, cafes, parks, public transportation, Center City and major highways, offering the perfect balance of convenience and city living. Combining thoughtfully curated design, premium finishes and modern functionality, this home delivers a truly one-of-a-kind opportunity.
- Listing Status:
- Active
- Data Last Updated:
- August 13, 2026 at 3:19AM
- Listing Office:
- Lime House : 7178401355
- Listing Agent:
- Tanner Kirkpatrick : 7177139879
- MLS ID:
- PAPH2645638

- General: Above GradeBelow Grade
- Style: Other
- General: Masonry2Other
- Originating MLS: BRIGHT_MAIN
- School District: PHILADELPHIA CITY
- County: PHILADELPHIA-PA
- Zoning: RM1481208500
- Water: Public
- Sewer: Public Sewer
- Source: BRIGHT_MAIN
This listing courtesy of Tanner Kirkpatrick , Lime House
Monthly Payment
- Principal & Interest $
- Property Taxes $
- Home Insurance $
- VA Funding Fee $