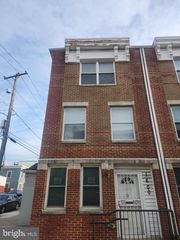
1826 67TH AVE, Philadelphia, PA 19126
- 4 beds |
- 4 baths |
- 2,074 sqft
 Town Home
  Built in 1928
  1,742sqft lot
 1 car garage
  $154/sqft
  Listed 22 hours ago
Property Description
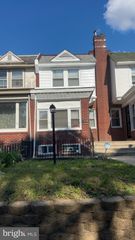
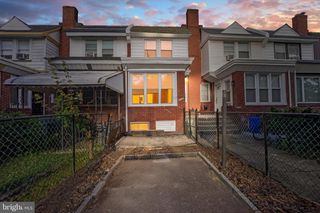
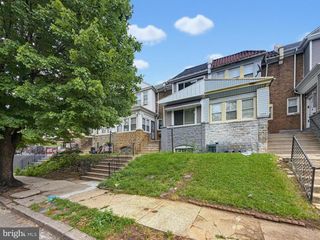
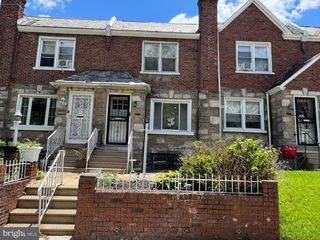
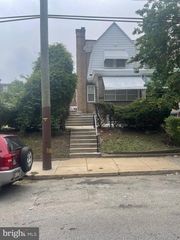
Welcome to a home that instantly feels like comfort, calm, and possibility. Nestled on a quiet, tree‑lined block in West Oak Lane, this beautifully renovated property invites you to step into a space where everyday moments become something special. From the moment you walk in, natural light fills the open living and dining areas, creating a warm, uplifting atmosphere. Whether you’re hosting friends, enjoying a quiet morning coffee, or unwinding after a long day, this main level is designed to make life feel effortless. The brand‑new kitchen brings a touch of luxury to your daily routine with its quartz countertops, modern cabinetry, and stainless‑steel appliances—perfect for cooking, gathering, and creating memories. Upstairs, your private primary suite becomes a peaceful retreat. With its own full bathroom, this space offers the comfort and serenity you deserve—a place to recharge, relax, and start and end each day with ease. Two additional bedrooms provide flexibility for family, guests, or a dedicated workspace that supports your lifestyle. The finished lower level expands the way you live. Imagine movie nights, a cozy reading nook, a home gym, or a playroom—this space adapts to whatever brings joy and convenience to your life. With an additional full bathroom, it’s perfect for hosting or creating a private guest area. Outside, the spacious front yard invites slow mornings, evening conversations, and weekend gatherings. And with an attached garage, you gain the everyday convenience and storage that makes life just a little easier. Every detail of this home has been thoughtfully updated—new roof, modern lighting, refreshed systems, and quality finishes throughout—giving you the feeling of new construction without sacrificing the charm of an established neighborhood. Located close to parks, schools, shopping, and transit, this home offers not just comfort, but connection—to community, to convenience, and to a lifestyle that feels grounded and fulfilling. This is more than a renovated home. It’s a place to grow, to rest, to celebrate, and to truly live.
- Listing Status:
- Active
- Date Added:
- August 7, 2026
- Data Last Updated:
- August 8, 2026 at 3:17AM
- Listing Office:
- ROI National Realty Corp : 2153958011
- Listing Agent:
- Iuliia Luzianina : 6107311891
- MLS ID:
- PAPH2656210

- General: OtherAbove GradeBelow Grade
- Style: Traditional
- Roofing: Flat
- General: Masonry3Concrete Perimeter
- Originating MLS: BRIGHT_MAIN
- School District: PHILADELPHIA CITY
- County: PHILADELPHIA-PA
- Zoning: RSA5101237500
- Utilities: Electric availableNatural gas availableSewer availableWater available100 amp service
- Water: Public
- Sewer: Public Sewer
- Source: BRIGHT_MAIN
- Exclusions: Furniture and furnishings
This listing courtesy of Iuliia Luzianina , ROI National Realty Corp
Monthly Payment
- Principal & Interest $
- Property Taxes $
- Home Insurance $
- VA Funding Fee $

 New - 3 days ago