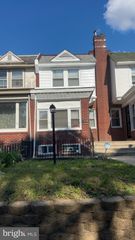
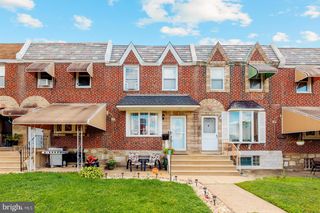
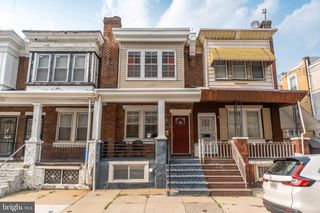
5730 KEMBLE AVE, Philadelphia, PA 19141
- 4 beds |
- 3 baths |
- 1,908 sqft
 Town Home
  Built in 1925
  1,307sqft lot
 1 car garage
  $170/sqft
  Listed 3 days ago
Property Description
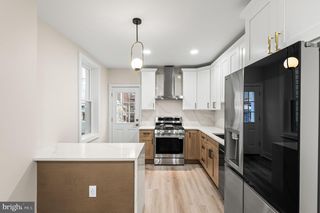
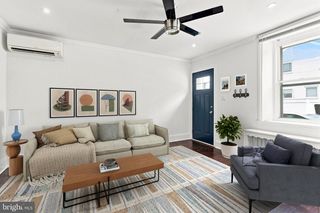
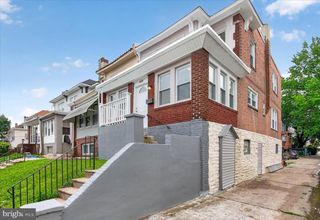
Check out this tremendous renovation on a well maintained block. This home boast 4 bedrooms with 3 full baths. That's right 3.... Everything has been redone. Step into the Open floor plan onto the enclosed porch area. Spectacular LVP floors throughout the entire 3 floors. Great room with ample living room and dining room space. Enjoy quartz counter tops, ceramic tile backsplash ,a 4 piece stainless steel suite (dishwasher, stove, microwave & side by side refrigerator ). Solid shaker cabinets with soft closing drawers. Recessed lighting throughout the basement, 1st floor and primary bedroom. Three spacious bedrooms with plenty of closet space and a hall bath upstairs. The primary bedroom boasts it's own en-suite for added privacy & convenience. Be amazed by the large finished basement with an additional Bedroom, office or den. A full 3 piece bath for added convenience. A separate laundry room for your washer and dryer as well as a separate room for the Central Air unit and Hot Water tank. Brand new rubber roof, New electrical system, New plumbing . Close to schools, shopping, and public transportation. Pack your bags and move right in.
- Listing Status:
- Active
- Data Last Updated:
- August 8, 2026 at 1:17AM
- Listing Office:
- RE/MAX Select Group : 2675203711
- Listing Agent:
- Gregory Burris : 2155190979
- MLS ID:
- PAPH2655884

- General: Awning(s)Above GradeBelow Grade
- Style: Straight ThruTraditional
- Roofing: RubberFlat
- Windows: ReplacementSkylights
- General: MasonryAluminum SidingBrickBrick Front2Slab
- Originating MLS: BRIGHT_MAIN
- School District: PHILADELPHIA CITY
- County: PHILADELPHIA-PA
- Zoning: RSA5172326400
- Water: Public
- Sewer: Public Sewer
- Source: BRIGHT_MAIN
This listing courtesy of Gregory Burris , RE/MAX Select Group
Monthly Payment
- Principal & Interest $
- Property Taxes $
- Home Insurance $
- VA Funding Fee $

 New - 21 hours ago