187 W SPENCER ST W, Philadelphia, PA 19120
- 3 beds |
- 2 baths |
- 1,140 sqft
 Town Home
  Built in 1934
  871sqft lot
 —— car garage
  $167/sqft
  Listed 11 days ago
Property Description
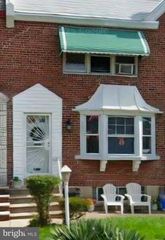
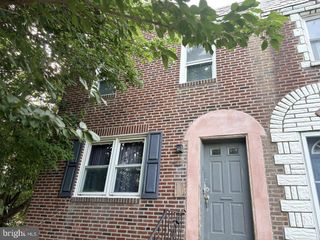
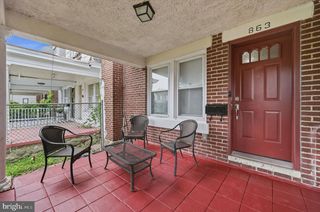
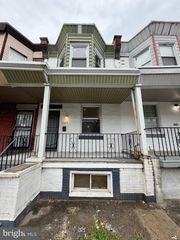
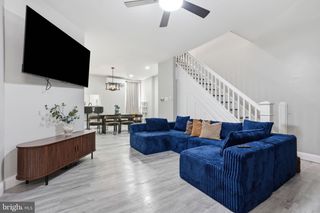
Welcome to this straight through row home located at 187 W Spencer Street, in the desirable Olney section of Northeast Philadelphia. This a solid home and many improvement have been made. The main level features an open porch that leads into the spacious living room, dining room, and kitchen. Out back is a nice private fenced in yard. The upper level of the home where you will find three ample sized bedrooms with ceiling fans and plenty of closet space. The modern 3 piece hall bathroom offers ceramic tile flooring and shower. Continue your tour to the basement and you will see it is completely finished with ceramic tile flooring, a full bathroom with plenty of storage. There's a separate laundry room with addition storage, and a utility closet for the mechanicals of the house. The basement has outside access but the present owner had it closed off. Owner said it can easily be opened back up if the new owner chooses. The location of this home makes it convenient to public transportation, local schools, shopping ,parks, and the playground. (Additional pictures will be coming soon)
- Listing Status:
- Coming Soon
- Date Added:
- July 7, 2026
- Data Last Updated:
- July 6, 2026 at 1:17PM
- Listing Office:
- Coldwell Banker Hearthside Realtors : 2153792002
- Listing Agent:
- Pamela O'Neill : 2158039567
- MLS ID:
- PAPH2641094

- Rooms: Living RoomDining RoomKitchenFamily RoomLaundryUtility RoomBathroom 2
- Laundry: Basement
- Basement: FullFully finished
- A/C: Ceiling Fan(s)Window Unit(s)
- Heating: RadiatorNatural Gas
- Disability Feature: None
- General: Above GradeBelow Grade
- Style: Straight Thru
- Roofing: Flat
- General: Brick2Brick/Mortar
- Originating MLS: BRIGHT_MAIN
- School District: PHILADELPHIA CITY
- County: PHILADELPHIA-PA
- Zoning: RESIDENTIAL611220600
- Fencing: VinylWroughtIron
- Utilities: 100 amp service
- Water: Public
- Sewer: Public Sewer
- Source: BRIGHT_MAIN
This listing courtesy of Pamela O'Neill , Coldwell Banker Hearthside Realtors
Monthly Payment
- Principal & Interest $
- Property Taxes $
- Home Insurance $
- VA Funding Fee $

 New - 1 day ago