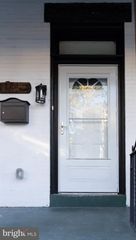
7308 N 20TH ST, Philadelphia, PA 19138
- 3 beds |
- 2 baths |
- 1,482 sqft
 Town Home
 Built in 1925
 1,742sqft lot
 1 car garage
 $128/sqft
 Listed 2 days ago
Property Description
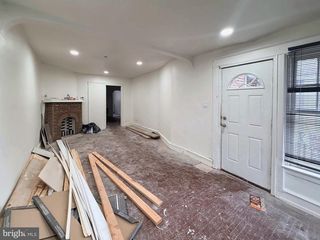
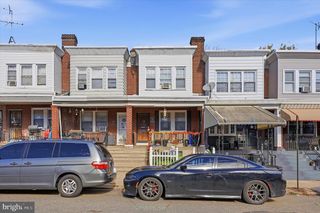
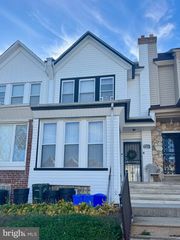
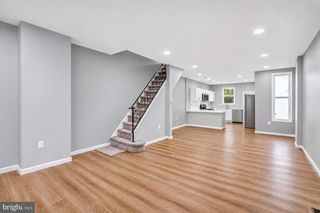
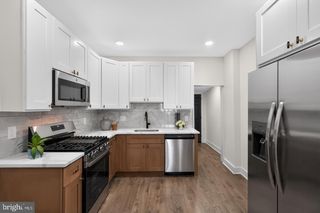
Located in desirable West Oak Lane, 7308 N 20th Street offers an opportunity to create a home tailored to your own taste and vision. The property features a functional floor plan, three bedrooms, one full bathroom, and a convenient half bath. There is genuine hardwood flooring that is currently carpeted and natural light pours through the double hung casement windows. The kitchen offers a practical layout, while the main living areas provide a comfortable foundation for everyday living. Upstairs, there are three bedrooms. Furthermore, the daylight basement provides additional usable space, along with a dedicated laundry area, and could serve as the perfect flex space. There are endless ideas for customization including a playroom, office, gym, or additional storage space. Exterior features include a stone retaining wall, awnings, exterior lighting, a front porch, a well designed gutter system, and a spacious back deck. Parking is a breeze with the attached garage, private driveway, and ample on street parking. The property offers easy access to a variety of everyday conveniences and amenities, including ShopRite, Target, Walmart, Giant, and a plethora of additional shops and services. The location also provides convenient access to major roadways. While the home would benefit from some updating and general TLC, it presents an excellent opportunity for a first time buyer looking to build equity or an investor seeking their next project. Schedule your showing today, it’s a very special offering!
- Listing Status:
- Active
- Data Last Updated:
- November 19, 2026 at 7:18AM
- Listing Office:
- RE/MAX Select Group : 2675203711
- Listing Agent:
- Arthur Kousombos : 6106562003
- MLS ID:
- PAPH2691654

- General: Awning(s)Chimney Cap(s)Exterior LightingGutter SystemSidewalksStone Retaining WallsStreet LightsAbove GradeBelow Grade
- Style: Straight Thru
- Roofing: Slate
- Windows: CasementDouble hung
- General: Masonry2Concrete PerimeterStone
- HOA Amenities: None
- Originating MLS: BRIGHT_MAIN
- School District: PHILADELPHIA CITY
- County: PHILADELPHIA-PA
- Zoning: RSA5101168900
- View: Street
- Utilities: Cable tvElectric availableMultiple phone linesNatural gas availableSewer availableWater available100 amp service
- Water: Public
- Sewer: Public Sewer
- Source: BRIGHT_MAIN
- Exclusions: WasherPiano
This listing courtesy of Arthur Kousombos , RE/MAX Select Group
Monthly Payment
- Principal & Interest $
- Property Taxes $
- Home Insurance $
- VA Funding Fee $

 New - 1 day ago