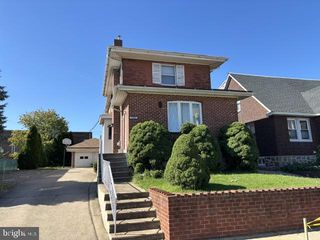
1906 MORRELL ST, Philadelphia, PA 19115
- 3 beds |
- 3 baths |
- 2,209 sqft
 Single-Family Home
  Built in 1963
  5,227sqft lot
 1 car garage
  $203/sqft
  Listed 5 days ago
Property Description
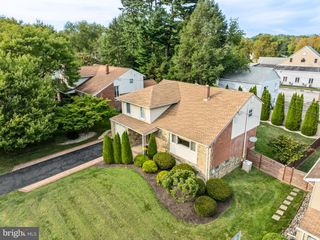
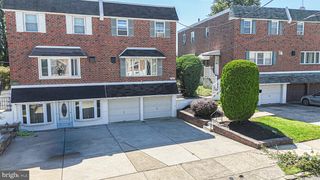
Welcome to 1906 Morrell Street, a beautifully updated raised ranch style twin home situated on a generous lot in Philadelphia’s Bustleton neighborhood. This inviting property offers three bedrooms, two full bathrooms, and one half bathroom, with approximately 1,201 square feet above grade plus an estimated 1,008 square feet of finished lower-level space. Updates can be found throughout, including a beautiful kitchen featuring granite countertops. Remodeled full hall bathroom and primary ensuite. All 3 bedrooms are a good size and feature generous closet space. The fully finished walkout basement provides valuable additional living and entertaining space, complete with a bar area, garage access, and an exit to the rear covered patio overlooking the large, fenced-in yard. There is also an updated powder room and recessed lighting throughout. Additional highlights include custom made front door imported from Italy, central air conditioning, natural-gas forced-air heat, an attached front-entry garage, and driveway parking. With approximately 2,209 total finished square feet, this home offers an excellent combination of space, comfort, and functionality. Conveniently located near shopping, dining, recreation, and major travel routes. Schedule your private showing today!
- Listing Status:
- Active
- Date Added:
- September 19, 2026
- Data Last Updated:
- September 23, 2026 at 5:18PM
- Listing Office:
- Exceed Realty : 2153555353
- Listing Agent:
- Robert E Sulecki : 2153555353
- MLS ID:
- PAPH2669368

- General: Above GradeBelow Grade
- Style: AirLite
- General: Masonry2Concrete Perimeter
- Originating MLS: BRIGHT_MAIN
- School District: PHILADELPHIA CITY
- County: PHILADELPHIA-PA
- Zoning: RSA3581069600
- Utilities: Circuit breakers
- Water: Public
- Sewer: Public Sewer
- Source: BRIGHT_MAIN
This listing courtesy of Robert E Sulecki , Exceed Realty
Monthly Payment
- Principal & Interest $
- Property Taxes $
- Home Insurance $
- VA Funding Fee $

 New - 1 day ago