1911 PEMBERTON ST, Philadelphia, PA 19146
- 3 beds |
- 3 baths |
- 2,052 sqft
 Rental
  Built in 1925
  871sqft lot
 —— car garage
  $2/sqft
  Listed 19 days ago
Property Description
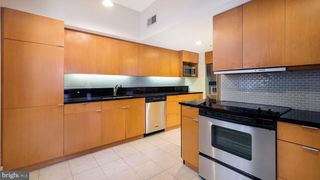
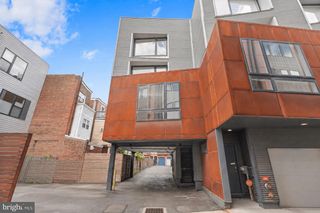
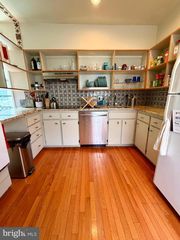
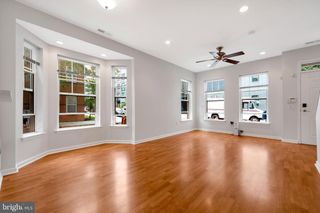
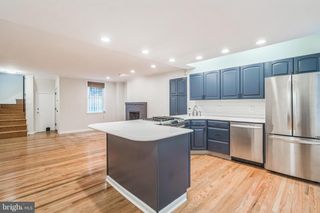
Tucked on a quiet, tree-lined street in Graduate Hospital, this beautifully renovated 3-story townhome offers 3 bedrooms, 3 bathrooms, a large den, finished basement, and multiple outdoor spaces. The bright, open layout features original hardwood floors, high ceilings, and a chef’s kitchen with Wolf range, Sub-Zero fridge, Bosch dishwasher, granite countertops, and custom cabinetry. Enjoy outdoor living on the brick-paved patio or private third-floor deck with skyline views. The spacious primary suite includes vaulted ceilings, a luxurious en suite bath, and a large den with built-ins—perfect for a home office. The finished basement adds extra space for a gym or workshop, while the laundry and storage remain separate. Located in the Chester Arthur catchment with a 96 Walk Score, you're just blocks from Rittenhouse Square, South Street, UPenn, and top neighborhood spots like Sabrina's, Loco Pez, and City Fitness. Central AC, new high-efficiency HVAC, and private alley access complete this incredible rental.
- Listing Status:
- Active
- Data Last Updated:
- August 8, 2026 at 2:19PM
- Listing Office:
- Compass Pennsylvania, LLC : 2674358015
- Listing Agent:
- Jeffrey Keller : 2025497115
- MLS ID:
- PAPH2648352

- General: Above GradeBelow Grade
- Style: Other
- Other Structures: DeckPatio
- Roofing: Rubber
- General: Masonry3Other
- Originating MLS: BRIGHT_MAIN
- School District: THE SCHOOL DISTRICT OF PHILADELPHIA
- County: PHILADELPHIA-PA
- Zoning: RSA5301070500
- View: City
- Fencing: Wood
- Water: Public
- Sewer: Public Sewer
- Source: BRIGHT_MAIN
This listing courtesy of Jeffrey Keller , Compass Pennsylvania, LLC
 New - 1 day ago