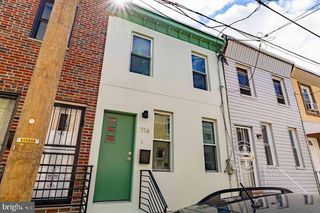
2010 IONIC ST, Philadelphia, PA 19103
- 2 beds |
- 2 baths |
- 1,170 sqft
 Town Home
  Built in 1900
  871sqft lot
 —— car garage
  $470/sqft
  Listed 10 days ago
Property Description
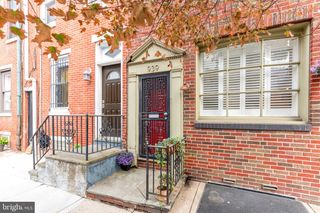
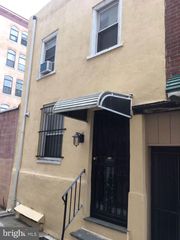
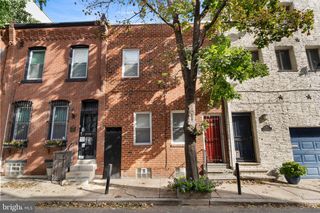
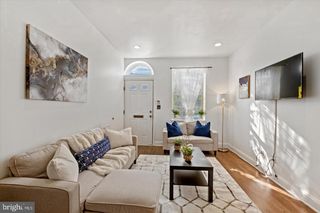
Welcome home to 2010 Ionic Street, a charming Expanded Trinity residence that beautifully blends historic character with modern comfort in the heart of Center City, Philadelphia. With over 1,200 square feet of well proportioned living space, this 2 bedroom + den, 2 full bath home has room to spread out without sacrificing the convenience of city living. Inside, gleaming hardwood floors flow throughout, and large windows fill the home with natural light. The bright living room is anchored by a decorative brick fireplace and mantle that adds warmth and character, flowing easily into a spacious dining area perfect for gatherings. The kitchen features ample cabinet and solid surface counter space, room for a table for casual meals or morning coffee, and quality appliances including a gas range, microwave, and dishwasher. An exposed brick accent wall adds a sophisticated touch. A private rear patio accessed from the kitchen is a welcome retreat and a perfect spot for dining al-fresco. The second floor includes a large bedroom with an ante room that is ideal as a den or office, both feature ample closets. A full bath is conveniently found on this level. The third floor is a special retreat, with a generously sized primary bedroom with beamed vaulted ceiling, skylights, wall sconces and a simply gigantic walk in closet! The bathroom with vibrant floor tiles is delightful and functional and completes the floor. An unfinished full basement provides excellent storage and the potential to customize. And in-home laundry provides convenience and efficient mechanical systems make year round comfort a breeze. 2010 Ionic St is in the heart of Center City, where residents are literally steps from some of the City’s best shopping, dining and cultural attractions, not to mention close access to schools, transit and highways. Prepare to be impressed, and schedule a private tour today!
- Listing Status:
- Active
- Date Added:
- September 25, 2026
- Data Last Updated:
- October 5, 2026 at 7:21PM
- Listing Office:
- Compass Pennsylvania, LLC : 6108223356
- Listing Agent:
- Stephanie L Ellis : 6103164798
- MLS ID:
- PAPH2671482

- General: Above GradeBelow Grade
- Style: Trinity
- Roofing: FlatAsphalt
- Windows: Skylights
- General: Masonry3SlabBrick/Mortar
- Originating MLS: BRIGHT_MAIN
- School District: PHILADELPHIA CITY
- County: PHILADELPHIA-PA
- Zoning: CMX4082038700
- Water: Public
- Sewer: Public Sewer
- Source: BRIGHT_MAIN
This listing courtesy of Stephanie L Ellis , Compass Pennsylvania, LLC
Monthly Payment
- Principal & Interest $
- Property Taxes $
- Home Insurance $
- VA Funding Fee $

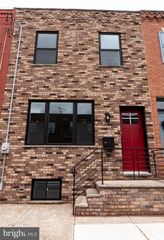
 New - 14 hours ago