2045 SAINT ALBANS ST, Philadelphia, PA 19146
- 3 beds |
- 3 baths |
- 2,100 sqft
 Town Home
  Built in 2018
  871sqft lot
 —— car garage
  $474/sqft
  Listed 1 month ago
Property Description
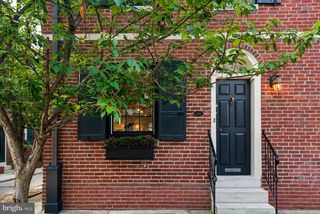
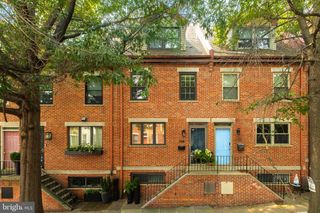
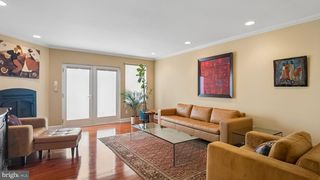
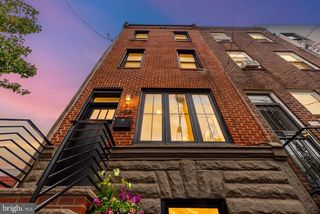
Welcome to this exceptional newer-construction residence (2018), ideally situated on a quiet, tree-lined street with minimal traffic in the heart of Graduate Hospital. Offering approximately 2,100 square feet of thoughtfully designed living space, private rear parking, and two years remaining on the tax abatement, this impeccably maintained home seamlessly blends modern luxury, sophisticated design, and everyday convenience.This stunning residence features 3 bedrooms, 3 full bathrooms, a beautifully finished lower level, and an expansive fiberglass roof deck (recoated in 2023) showcasing breathtaking panoramic views of the Center City skyline. Flooded with natural light from oversized picture windows, the open-concept main level is designed for both comfortable living and effortless entertaining. Rich hardwood floors, recessed lighting, and an integrated whole-home smart sound system create a warm yet sophisticated atmosphere throughout the living and dining areas.At the heart of the home is a beautifully appointed chef’s kitchen featuring abundant custom cabinetry with under-cabinet lighting, quartz countertops, a large center island with pendant lighting, designer tile backsplash, Viking professional gas range, Viking refrigerator, Viking dishwasher, Viking hood, Sharp microwave drawer, and a custom-designed coat closet for added functionality. The second floor offers two generously sized bedrooms and a beautifully finished hall bath with dual vanities, a tiled tub/shower combination, and luxurious heated floors. A dedicated walk-in laundry room with a full-size washer and dryer provides exceptional storage and convenience. Occupying the entire third floor, the primary suite serves as a private retreat. The spacious bedroom is highlighted by a dramatic picture window and a custom wall of California Closets. The spa-inspired ensuite bath features heated floors, dual vanities, an oversized walk-in shower with both a rain shower and handheld fixture, creating a true luxury experience. Above, the expansive rooftop deck provides an incredible outdoor living space with spectacular skyline views—perfect for morning coffee, sunset cocktails, or entertaining guests against the backdrop of Center City. The finished lower level offers exceptional flexibility as a family room, playroom, home office, fitness space, or guest suite and is complemented by a full bathroom with heated floors. Additional premium features include dual-zone HVAC, Ecobee smart thermostats, an integrated smart security system with video surveillance and smart locks, whole-home audio, custom California Closets, designer window treatments, hardwood flooring, recessed lighting throughout, and timeless neutral finishes that make the home truly move-in ready.Perfectly positioned just steps from neighborhood favorites including Ultimo Coffee, Heirloom Market, CVS, an Amazon Hub Locker, acclaimed restaurants, neighborhood parks, and public transportation, the home also offers easy access to Rittenhouse Square, Center City, Penn, CHOP, and major commuter routes. This home has luxury finishes throughout in one of Graduate Hospital’s most desirable locations, this exceptional residence offers an unparalleled opportunity to enjoy the very best of Philadelphia city living.
- Listing Status:
- Active
- Date Added:
- July 7, 2026
- Data Last Updated:
- August 13, 2026 at 4:19AM
- Listing Office:
- Compass Pennsylvania, LLC : 2674358015
- Listing Agent:
- Lisa Leven-Kahn : 6102201843
- MLS ID:
- PAPH2644158

- General: Above Grade
- Style: Straight Thru
- Roofing: Fiberglass
- Windows: Energy efficient
- General: BrickVinyl SidingStone2Concrete Perimeter
- Originating MLS: BRIGHT_MAIN
- School District: THE SCHOOL DISTRICT OF PHILADELPHIA
- County: PHILADELPHIA-PA
- Zoning: RSA5301112500
- Utilities: 200 amp service
- Water: Public
- Sewer: Public Sewer
- Source: BRIGHT_MAIN
This listing courtesy of Lisa Leven-Kahn , Compass Pennsylvania, LLC
Monthly Payment
- Principal & Interest $
- Property Taxes $
- Home Insurance $
- VA Funding Fee $

 New - 1 day ago