$375,000
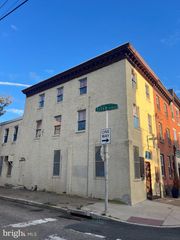
2050 ELLSWORTH ST, Philadelphia, PA 19146
- 4 beds |
- 4 baths |
- 2,700 sqft
 Town Home
  Built in 1923
  871sqft lot
 —— car garage
  $139/sqft
  Listed 6 days ago
Property Description
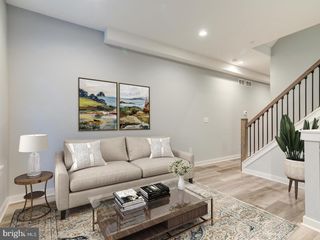
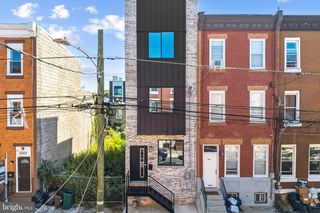
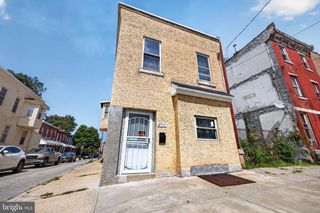
Build your dream home or build and sell! Approved plans include a luxury home featuring a roof deck and garage. A 10-year tax abatement has been applied for, and the seller will provide a 1-year builder warranty at settlement. Conveniently located near shopping, dining, public transportation, and major roadways, this property is also close to Catharine Park, Wharton Square, and South Square, offering easy access to green space and recreational amenities. Seize this opportunity to make your dream home a reality! Schedule your showing today!
- Listing Status:
- Active
- Date Added:
- September 17, 2026
- Data Last Updated:
- September 24, 2026 at 3:17AM
- Listing Office:
- LPT Realty, LLC : 8773662213
- Listing Agent:
- Maria Maria Quattrone Quattrone : 2156073535
- MLS ID:
- PAPH2650658

- General: Street LightsSidewalksAbove GradeBelow Grade
- Style: Straight Thru
- Other Structures: EnclosedRoofPatio
- Roofing: Fiberglass
- Windows: Energy efficient
- General: Other3Stone
- Originating MLS: BRIGHT_MAIN
- School District: THE SCHOOL DISTRICT OF PHILADELPHIA
- County: PHILADELPHIA-PA
- Zoning: RSA5361017800
- View: City
- Water: Public
- Sewer: Public Sewer
- Source: BRIGHT_MAIN
This listing courtesy of Maria Maria Quattrone Quattrone , LPT Realty, LLC
Monthly Payment
$Est. Payment
- Principal & Interest $
- Property Taxes $
- Home Insurance $
- VA Funding Fee $