5532 CEDAR AVE, Philadelphia, PA 19143
- 3 beds |
- 3 baths |
- 2,683 sqft
 Town Home
  Built in 1925
  1,742sqft lot
 —— car garage
  $130/sqft
  Listed 18 days ago
Property Description
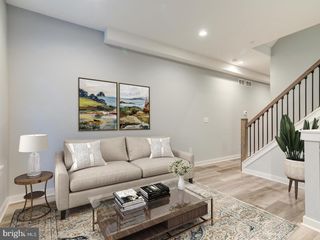
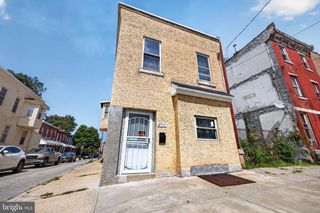
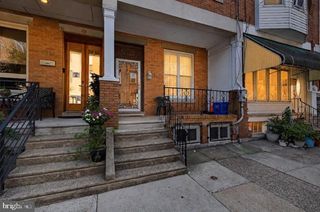
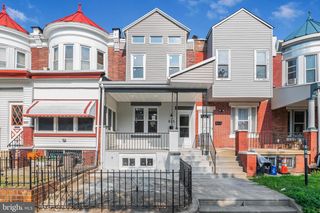
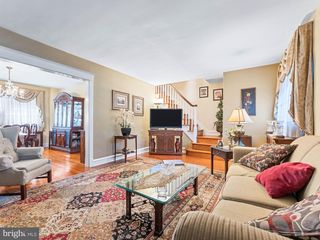
Spacious 3-Bedroom, 3-Bathroom Home in Philadelphia Welcome to 5532 Cedar Street, a spacious 3-bedroom, 3-bathroom home offering approximately 2,600 square feet of living space in Philadelphia, PA 19143. With generous room sizes and plenty of space to live, work, and entertain, this property offers an excellent opportunity for homeowners, investors, or anyone looking for a larger home in the city. The thoughtfully sized layout provides comfortable living areas, three full bathrooms, and three bedrooms with flexibility for guests, a home office, or additional living space. With approximately 2,600 square feet, there is plenty of room to make the home your own. Conveniently located in the 19143 area, this property provides access to neighborhood amenities, local shopping, dining, schools, and transportation. Property Highlights: 3 bedrooms 3 bathrooms Approximately 2,600 sq. ft. Spacious and flexible floor plan Great opportunity for an owner-occupant or investor Convenient Philadelphia location Plenty of potential to customize and make your own Schedule your showing today and discover the possibilities at 5532 Cedar Street!
- Listing Status:
- Active
- Date Added:
- September 5, 2026
- Data Last Updated:
- September 24, 2026 at 2:18AM
- Listing Office:
- Real of Pennsylvania : 8554500442
- Listing Agent:
- Anthony J Keane : 6107152292
- MLS ID:
- PAPH2665926

- General: Above GradeBelow Grade
- Style: Straight ThruTraditional
- General: Masonry2Concrete PerimeterStone
- Originating MLS: BRIGHT_MAIN
- School District: PHILADELPHIA CITY
- County: PHILADELPHIA-PA
- Zoning: RSA3463049800
- Utilities: 200 amp service
- Water: Public
- Sewer: Public Sewer
- Source: BRIGHT_MAIN
- Exclusions: Staging furniture and personal property.
This listing courtesy of Anthony J Keane , Real of Pennsylvania
Monthly Payment
- Principal & Interest $
- Property Taxes $
- Home Insurance $
- VA Funding Fee $

 New - 1 day ago