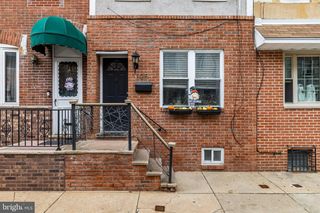
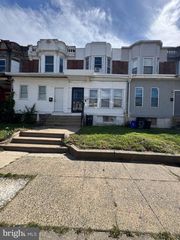
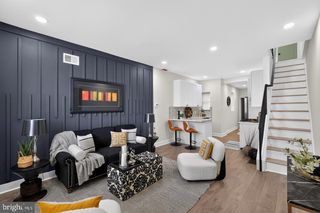
2050 S BEECHWOOD ST, Philadelphia, PA 19145
- 3 beds |
- 1 bath |
- 1,024 sqft
 Town Home
  Built in 1920
  871sqft lot
 —— car garage
  $220/sqft
  Listed 5 days ago
Property Description
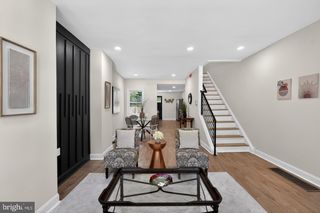
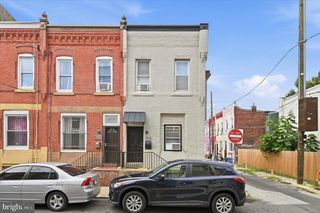
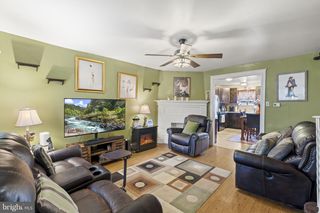
Your South Philly Story Starts Here! Welcome to 2050 S Beechwood Street, a wonderful opportunity to make South Philadelphia home! Whether you're ready for homeownership or looking for a property where you can add your own personal style, this property offers the perfect opportunity to create something that is uniquely yours. With a little vision and some personal touches, you can transform this home into a space that reflects your lifestyle and tastes while building equity along the way. The possibilities are yours to explore, making this an especially appealing opportunity for you as a homeowner or investor looking to get into the Philadelphia market. And the location makes city living easy! You'll be close to the energy and excitement of East Passyunk Avenue, one of South Philadelphia's favorite destinations for dining, coffee, shopping, and nightlife. Enjoy countless restaurants and neighborhood favorites, all while having convenient access to Broad Street, the Broad Street Line, I-76, I-95, and Center City. For those thinking about the future, the property is located in a CMX-2 Neighborhood Commercial Mixed-Use zoning district, offering additional possibilities and flexibility for the right buyer, subject to Philadelphia zoning regulations. Imagine coming home to your own place, making it yours room by room, and watching your investment grow as the neighborhood continues to evolve. 2050 S Beechwood Street is more than a home—it's an opportunity to put down roots, create equity, and become part of South Philly. Bring your vision and come see the possibilities!
- Listing Status:
- Active
- Data Last Updated:
- October 5, 2026 at 2:21PM
- Listing Office:
- EXP Realty, LLC : 8883977352
- Listing Agent:
- Deidre M Quinn : 2672253678
- MLS ID:
- PAPH2674962

- General: Above GradeBelow Grade
- Style: Straight Thru
- Other Structures: Patio
- General: Masonry2Other
- Originating MLS: BRIGHT_MAIN
- School District: PHILADELPHIA CITY
- County: PHILADELPHIA-PA
- Zoning: CMX2482177000
- Water: Public
- Sewer: Public Sewer
- Source: BRIGHT_MAIN
This listing courtesy of Deidre M Quinn , EXP Realty, LLC
Monthly Payment
- Principal & Interest $
- Property Taxes $
- Home Insurance $
- VA Funding Fee $

 New - 3 days ago