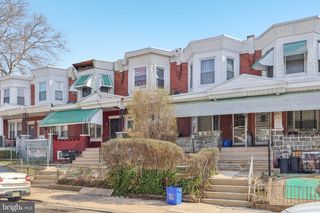
209 S 49TH ST, Philadelphia, PA 19139
- 5 beds |
- 3 baths |
- 2,160 sqft
 Town Home
  Built in 1925
  1,307sqft lot
 —— car garage
  $162/sqft
  Listed 16 days ago
Property Description
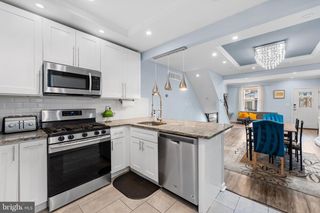
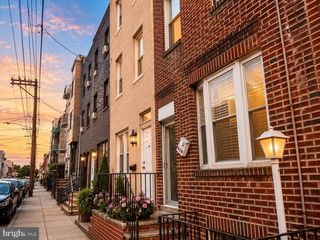
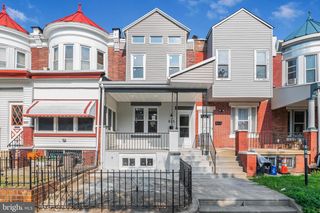
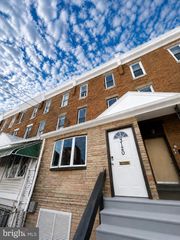
Welcome to this beautifully updated 5-bedroom, 2.5-bath row home in the desirable Walnut Hill neighborhood of West Philadelphia! Offering three levels of living space, this move-in ready home features an open-concept main floor with luxury vinyl plank flooring, high ceilings, recessed lighting, crown molding, and an abundance of natural light. Relax on the inviting front porch before stepping into the spacious living and dining areas, perfect for everyday living and entertaining. The updated kitchen offers ample white cabinetry, a built-in gas range, range hood, refrigerator, and generous counter space. Just beyond the kitchen, you’ll find a convenient laundry room with a 2-in-1 washer/dryer, a powder room, and access to the private fenced backyard—ideal for outdoor gatherings. The second floor features three generously sized bedrooms and a full hall bathroom, while the third floor offers two additional spacious bedrooms and a second full bathroom, providing plenty of room for a growing family, guests, or a home office. The full unfinished basement offers abundant storage, with additional storage space and endless potential to create a recreation room or home gym. Conveniently located near SEPTA bus and trolley lines, shopping, restaurants, parks, gyms, universities, Center City, Philadelphia International Airport, and major highways. With a Walk Score of 90, daily conveniences are just moments away.
- Listing Status:
- Active
- Data Last Updated:
- August 13, 2026 at 3:19AM
- Listing Office:
- New Century Real Estate : 2153540100
- Listing Agent:
- Alan Armen Asriants : 2677670111
- MLS ID:
- PAPH2652760

- General: Exterior LightingGutter SystemPlay AreaSidewalksAbove GradeBelow Grade
- Style: Straight Thru
- General: MasonryBrickRockStone3Brick/MortarStone
- Originating MLS: BRIGHT_MAIN
- School District: PHILADELPHIA CITY
- County: PHILADELPHIA-PA
- Zoning: RM1461223800
- Water: Public
- Sewer: Public Sewer
- Source: BRIGHT_MAIN
This listing courtesy of Alan Armen Asriants , New Century Real Estate
Monthly Payment
- Principal & Interest $
- Property Taxes $
- Home Insurance $
- VA Funding Fee $

 New - 2 days ago