2156 N RANDOLPH ST, Philadelphia, PA 19122
- 3 beds |
- 3 baths |
- 2,028 sqft
 Town Home
 Built in 2023
 871sqft lot
 —— car garage
 $182/sqft
 Listed 4 days ago
Property Description
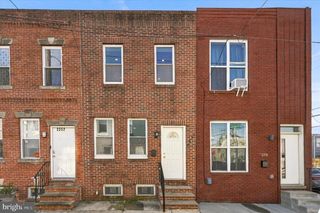
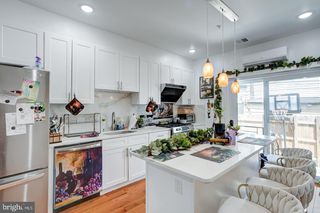
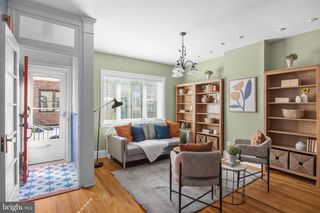
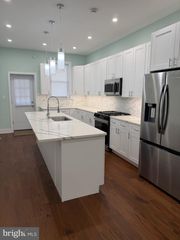
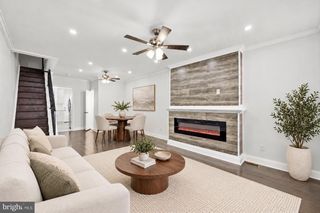
Modern, Newer Construction Home in the Olde Kensington neighborhood of Philadelphia. This 3 Story beauty features 3 Bedrooms, 3 Full Bathrooms, a large rear yard and a roof deck with 360 degrees of city views. Step inside and be captivated by the wide plank white oak flooring throughout the above ground levels that provide a warm and inviting ambiance throughout. The first floor features a living room and modern, two-tone kitchen with stainless steel appliances, Calacatta Quartz countertops and a finger tile backsplash. To the rear of the kitchen is a large back yard, perfect for your summer BBQs and relaxation. Upstairs you will find two bedrooms with plenty of closet space and a chic, modern bathroom with industrial matte black fixtures, a moody green vanity and stylish tile. On the 3rd Floor you will find the Primary Suite with a large Primary Bedroom, closets on each side of the room on your way to the gran Primary bath; which consists of a double walnut floating vanity and frameless glass door shower with a matte black shower system. Above the Primary Suite you will find your 2nd outdoor space, a full roof deck with amazing views of Philadelphia. Downstairs is a full finished "concrete" tiled basement with a closet for mechanicals and storage and a modern full bathroom. There is New Construction and development all over this block and the surrounding area, which makes 2154 N Randolph Street very attractive. Don't miss this gem!
- Listing Status:
- Active
- Data Last Updated:
- October 27, 2026 at 3:21PM
- Listing Office:
- Coldwell Banker Realty : 2159237600
- Listing Agent:
- Michael Scipione : 2157687533
- MLS ID:
- PAPH2683402

- General: Above GradeBelow Grade
- Style: Straight Thru
- Other Structures: RoofDeck
- Roofing: Flat
- General: Aluminum SidingBrickVinyl Siding3SlabStone
- Originating MLS: BRIGHT_MAIN
- School District: THE SCHOOL DISTRICT OF PHILADELPHIA
- County: PHILADELPHIA-PA
- Zoning: RSA5191344600
- Water: Public
- Sewer: Public Sewer
- Source: BRIGHT_MAIN
This listing courtesy of Michael Scipione , Coldwell Banker Realty
Monthly Payment
- Principal & Interest $
- Property Taxes $
- Home Insurance $
- VA Funding Fee $

 New - 1 day ago