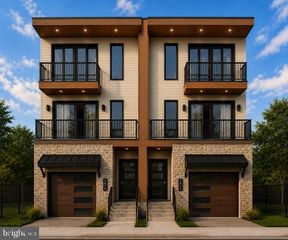
2217 N PALETHORP ST, Philadelphia, PA 19133
- 3 beds |
- 3 baths |
- 2,000 sqft
 Single-Family Home
  Built in 2020
  436sqft lot
 —— car garage
  $225/sqft
  Listed 2 days ago
Property Description
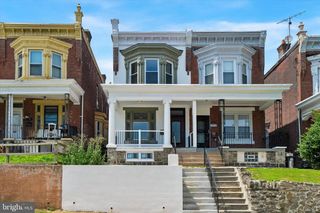
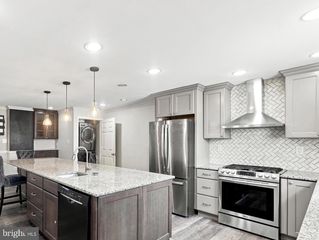
Offered on the resale market for the first time, 2217 Palethorp Street is a beautifully appointed 3-bedroom, 3-bath residence offering approximately 2,000 square feet of thoughtfully designed living space in the heart of Norris Square. Bathed in natural light, this contemporary home showcases rich hardwood flooring, soaring ceilings, recessed lighting, oversized windows, and designer finishes throughout. The open-concept main level is centered around a stunning chef's kitchen featuring quartz countertops, shaker-style cabinetry, stainless steel appliances, and an oversized center island that seamlessly connects the living and dining spaces—creating the perfect setting for both everyday living and effortless entertaining. Striking black metal railings, modern trim work, and a warm, contemporary design aesthetic continue throughout the home. The flexible floor plan offers three spacious bedrooms and three beautifully finished full bathrooms appointed with marble-look porcelain tile, quartz-topped dual vanities, glass-enclosed walk-in showers, designer tile accents, and stylish fixtures. The fully finished basement with a full bath provides exceptional versatility as a guest suite, home office, fitness room, media room, or additional living space. Occupying the entire third floor, the expansive primary suite serves as a private retreat featuring a custom wood slat accent wall, tray ceiling, generous closet space, and a spa-inspired ensuite bath designed with timeless finishes and luxurious comfort in mind. Outdoor living is equally impressive with a private rear patio extending your living space outdoors, while the expansive rooftop deck offers sweeping Center City skyline views—the perfect backdrop for morning coffee, evening sunsets, or entertaining guests. Located just steps from Norris Square Park and minutes from Fishtown, Olde Kensington, neighborhood restaurants, coffee shops, and the York–Dauphin Market-Frankford Line, this exceptional home offers the ideal combination of modern design, quality craftsmanship, and unbeatable urban convenience.
- Listing Status:
- Active
- Date Added:
- July 26, 2026
- Data Last Updated:
- July 26, 2026 at 9:16PM
- Listing Office:
- BHHS Fox & Roach The Harper at Rittenhouse Square : 2155460550
- Listing Agent:
- Stephanie H Gross : 2672472389
- MLS ID:
- PAPH2650852

- General: Above GradeBelow Grade
- Style: Straight Thru
- General: Masonry4Concrete Perimeter
- Originating MLS: BRIGHT_MAIN
- School District: PHILADELPHIA CITY
- County: PHILADELPHIA-PA
- Zoning: RSA5191101601
- Water: Public
- Sewer: Public Sewer
- Source: BRIGHT_MAIN
This listing courtesy of Stephanie H Gross , BHHS Fox & Roach The Harper at Rittenhouse Square
Monthly Payment
- Principal & Interest $
- Property Taxes $
- Home Insurance $
- VA Funding Fee $

 New - 3 days ago