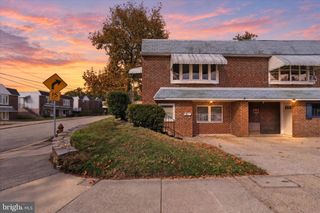
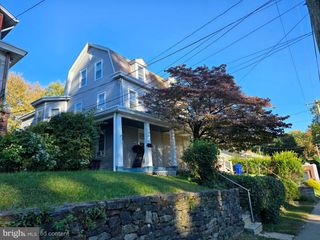
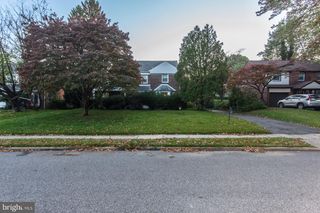
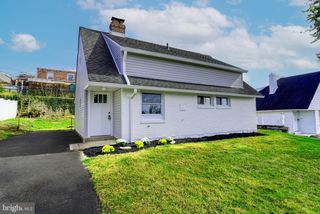
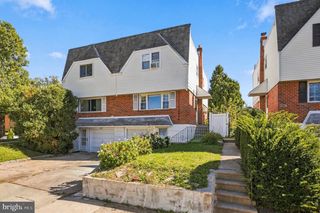
2648 MAXWELL ST, Philadelphia, PA 19152
- 3 beds |
- 3 baths |
- 1,592 sqft
 Single-Family Home
 Built in 1956
 2,614sqft lot
 2 car garage
 $226/sqft
 Listed 10 days ago
Property Description
Professional photos coming soon! Welcome home to this lovingly maintained 3 Bed 2.5 Bath Northeast Philly Twin. This place is immaculate! Pride of ownership shows the moment you walk through the door! Your Main Floor features a spacious Living Room, a formal Dining Room for your gatherings, a modern Kitchen with ample cabinets and countertops, and a convenient Powder Room, a great feature when hosting guests. Upstairs you’ll find 3 comfortable Bedrooms including your generously-sized Primary Bedroom with its very own ensuite Full Bathroom, and the other two bedrooms share the second Full Bathroom. Your Basement is finished with more living space for gathering or gaming! Also on this floor is your Laundry Room and Attached Garage with garage door opener. Exit the basement door to your beautiful outside Backyard oasis complete with Koi pond - this backyard is an entertaining paradise with a nice spot to start your garden! Excellent location in the Northeast! Close to Pennypack Park, local schools, lots shopping and public transportation. Live where you love and call this place home!
- Listing Status:
- Active
- Date Added:
- October 17, 2026
- Data Last Updated:
- October 27, 2026 at 6:18AM
- Listing Office:
- McCarthy Real Estate : 2158674511
- Listing Agent:
- Stephanie Nicole Kalup : 2672695183
- MLS ID:
- PAPH2680108

- General: Above GradeBelow Grade
- Style: ColonialStraight Thru
- General: Masonry2Brick/Mortar
- Originating MLS: BRIGHT_MAIN
- School District: THE SCHOOL DISTRICT OF PHILADELPHIA
- County: PHILADELPHIA-PA
- Zoning: RSA3571127100
- Water: Public
- Sewer: Public Sewer
- Source: BRIGHT_MAIN
- Exclusions: wall unit in living room; kitchen ceiling fan
This listing courtesy of Stephanie Nicole Kalup , McCarthy Real Estate
Monthly Payment
- Principal & Interest $
- Property Taxes $
- Home Insurance $
- VA Funding Fee $

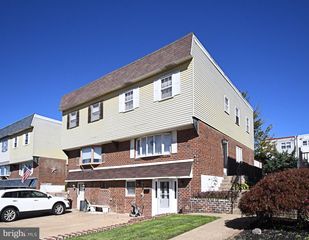
 New - 3 days ago