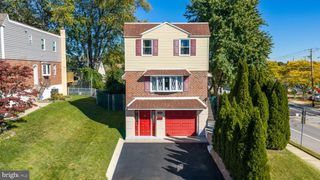
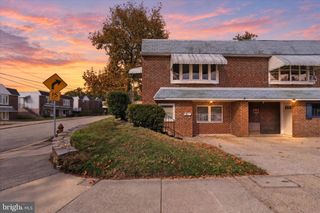
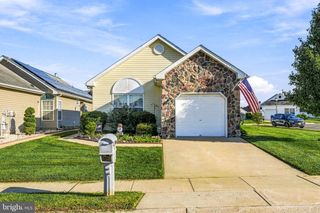
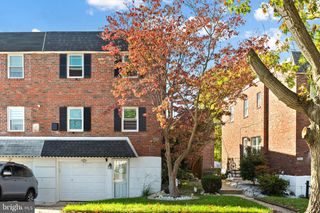
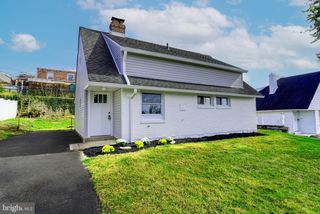
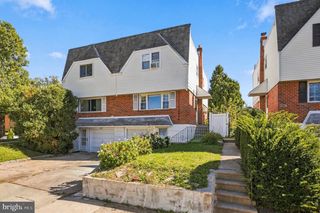
3827 VIOLET DR, Philadelphia, PA 19154
- 3 beds |
- 3 baths |
- 1,575 sqft
 Single-Family Home
 Built in 1974
 2,614sqft lot
 —— car garage
 $253/sqft
 Listed 3 days ago
Property Description
Welcome to this exceptionally well-cared-for home in the quiet and desirable Modena Park community! Featuring thoughtful updates throughout and flexible living spaces, this inviting 3-bedroom, 2.5-bath twin offers comfort, functionality, and convenience. The entry-level basement, complete with porcelain tile flooring, recessed lighting, ample storage closets, and a dry bar perfect for entertaining, provides a versatile extension of the living space and offers endless possibilities for a home office, guest room, TV room, or hobby space. A dedicated laundry area adds everyday convenience. Upstairs, the beautifully updated kitchen is sure to impress, featuring stainless steel appliances, premium cabinetry with abundant storage, and a pantry. A sliding glass door opens to the deck, where you can relax or entertain. Just off the kitchen, the dining area and living room create a welcoming setting for everyday living and gatherings, with additional closet space for extra storage. The top floor features three generously sized bedrooms and a full hall bathroom. The primary bedroom offers the added convenience of an en-suite bathroom with a walk-in shower, creating a comfortable private retreat. Enjoy the best of convenient living in a peaceful neighborhood just minutes from the county line, shopping, schools, and playgrounds. With its well-maintained condition, versatile living areas, tasteful updates, and desirable location, this Modena Park home is a wonderful opportunity to enjoy comfortable living in a welcoming community!
- Listing Status:
- Active
- Date Added:
- October 24, 2026
- Data Last Updated:
- October 27, 2026 at 6:18AM
- Listing Office:
- Keller Williams Real Estate - Newtown : 2158604200
- Listing Agent:
- Joanna Mair : 9088754371
- MLS ID:
- PAPH2683760

- General: BBQ GrillAbove Grade
- Style: Side-by-Side
- General: Masonry3Concrete Perimeter
- Originating MLS: BRIGHT_MAIN
- School District: PHILADELPHIA CITY
- County: PHILADELPHIA-PA
- Zoning: RSA3662428200
- Water: Public
- Sewer: Public Sewer
- Source: BRIGHT_MAIN
- Exclusions: Basement refrigeratorliving room curtainsexcluding the sheers and blinds.
This listing courtesy of Joanna Mair , Keller Williams Real Estate - Newtown
Monthly Payment
- Principal & Interest $
- Property Taxes $
- Home Insurance $
- VA Funding Fee $