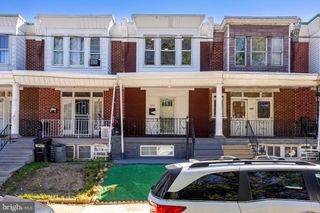
270 E SLOCUM ST, Philadelphia, PA 19119
- 3 beds |
- 2 baths |
- 1,102 sqft
 Town Home
 Built in 1925
 1,307sqft lot
 —— car garage
 $250/sqft
 Listed 8 days ago
Property Description
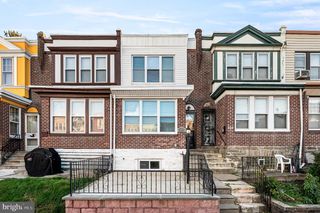
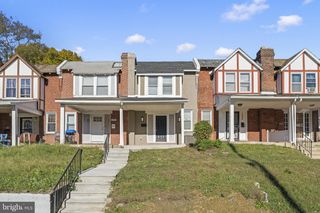
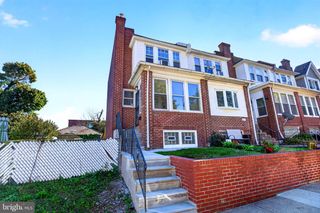
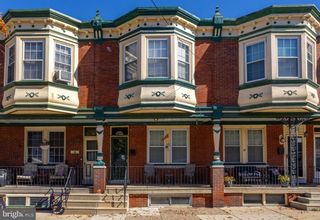
Situated on a lovely treelined E. Mt. Airy street close to shopping & public transportation this classic 3 bedroom 1 & 1/2 bath NW Philadelphia home offers 1102 sqft of comfortable modern living space plus a large well-lit unfinished basement. Amenities include: Exposed natural wood flooring in LR, DR, and all three bedrooms, modern granite & stainless E/I kitchen with breakfast bar and easily maintained LVP flooring, mud room-adjacent to Kitchen, Deck, fully fenced rear yard with concrete pad plus grassy/garden area, Big bay window in main BR, Ceiling fans in LR, DR all 3 BRs, skylight in C/T Hall bathroom, high ceilings and premium brick-look wall covering running from LR up the stairs to the second floor hallway providing superior insulating unlike natural exposed brick. Basement: laundry and utilities. Located three blocks to Stenton Station commuter rail line. Across the street from Pleasant Playground. A few blocks to local cafes, bakeries, restaurants, and the Acme on Germantown. Come and make this wonderfully affordable townhome your today! property taxes of aprox $206/mo.
- Listing Status:
- Active
- Date Added:
- October 19, 2026
- Data Last Updated:
- October 27, 2026 at 3:21PM
- Listing Office:
- Elfant Wissahickon-Chestnut Hill : 2152473600
- Listing Agent:
- Mary Louise Butler : 6103163232
- MLS ID:
- PAPH2681600

- General: SidewalksAbove GradeBelow Grade
- Style: Straight ThruColonial
- Roofing: Flat
- Windows: Bay bowDouble hungSkylightsVinyl clad
- General: MasonryBrick Front2Concrete PerimeterStone
- Originating MLS: BRIGHT_MAIN
- School District: THE SCHOOL DISTRICT OF PHILADELPHIA
- County: PHILADELPHIA-PA
- Zoning: RSA5222047100
- View: Street
- Fencing: ChainLinkRear
- Utilities: Electric availableNatural gas availableSewer availableWater available
- Water: Public
- Sewer: Public Septic
- Source: BRIGHT_MAIN
This listing courtesy of Mary Louise Butler , Elfant Wissahickon-Chestnut Hill
Monthly Payment
- Principal & Interest $
- Property Taxes $
- Home Insurance $
- VA Funding Fee $


 New - 1 day ago