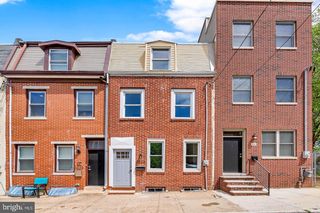
2924 WHARTON ST, Philadelphia, PA 19146
- 3 beds |
- 2 baths |
- 1,824 sqft
 Town Home
  Built in 1925
  871sqft lot
 —— car garage
  $186/sqft
  Listed 4 months ago
Property Description
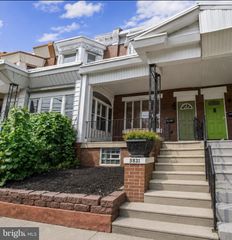
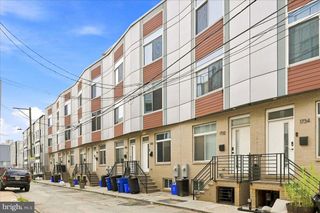
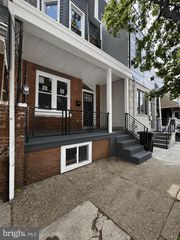
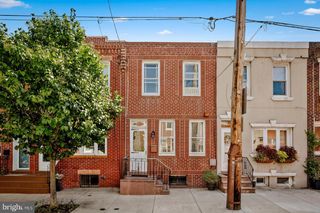
Welcome to 2924 Wharton St! Completely renovated in 2022, this rowhome features 3 bedrooms, 2 full bathrooms and over 1.800 sq ft of living space. As you enter the home you will be immediely welcomed by its natural light, open floor plan and high ceilings, giving this home a open and airy feel. The large living space flows right into a generous space for a large dining table then into the kitchen. The kitchen features a ton of cabinet space with stainless steal appliances and granite countertops. You even have enough space to put another table if you'd like! Upstairs, you’ll find three generously sized bedrooms with equally generiously sized closets and a full bathroom. The home also includes a full finished basement. In the basement you will find a laundry space with extra room for storage or work out equiptment. The basement also has another full bathroom. There is also a bonus room that could possibly be used as another bedroom, a tv room, an office, or whatever else your heart desires! On the main floor through the kitchen there is a private outdoor space, an ideal spot for relaxation or outdoor gatherings. Though this house does not have a large yard it is conveniently located directly across from the playground at Donald Finnegan Park. The park also contains athletic fields, basketball courts and holds regular community events. Who needs a yard when you have a whole park at your front door! This home is nestled in a desirable location close to highways, shopping, dining, universities, hospitals and parks. It is a great house with lot's of space that will definitely not dissapoint. Don’t miss your opportunity to make 2924 Wharton your new home!
- Listing Status:
- Active
- Data Last Updated:
- August 13, 2026 at 4:19AM
- Listing Office:
- Compass Pennsylvania, LLC : 2674358015
- Listing Agent:
- Kristen M. Gibson : 8569864921
- MLS ID:
- PAPH2593990

- General: Above GradeBelow Grade
- Style: Straight Thru
- General: Masonry2Brick/Mortar
- Originating MLS: BRIGHT_MAIN
- School District: PHILADELPHIA CITY
- County: PHILADELPHIA-PA
- Zoning: RSA5362088600
- Fencing: Other
- Water: Public
- Sewer: Public Sewer
- Source: BRIGHT_MAIN
This listing courtesy of Kristen M. Gibson , Compass Pennsylvania, LLC
Monthly Payment
- Principal & Interest $
- Property Taxes $
- Home Insurance $
- VA Funding Fee $

 New - Just listed!