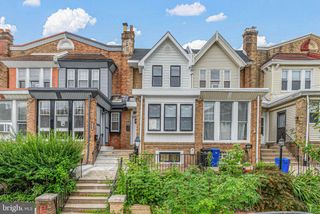
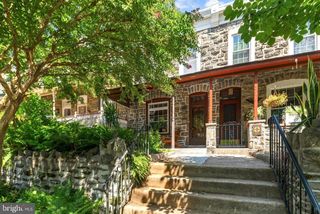
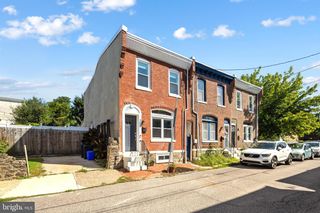
1730 INGERSOLL ST, Philadelphia, PA 19121
- 4 beds |
- 3 baths |
- 1,595 sqft
 Town Home
  Built in 2019
  871sqft lot
 —— car garage
  $251/sqft
  Listed 1 day ago
Property Description
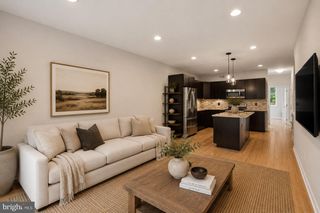
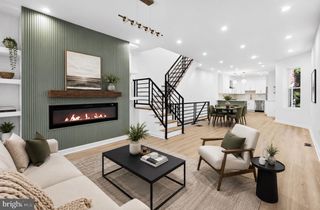
Welcome to this beautifully designed contemporary home built in 2019, offering 2,095 total square feet, 4 bedrooms, 2.5 bathrooms, multiple outdoor spaces, and modern luxury finishes throughout. Located in a convenient Philadelphia neighborhood near Temple University, the Broad Street Line, Center City, parks, restaurants, shopping, and public transportation. The bright main level features an open layout with hardwood floors, oversized windows with transoms, recessed lighting, and a striking floating staircase with wrought-iron railings. The spacious living and dining areas flow into a stylish eat-in kitchen featuring two-tone cabinetry, granite countertops, pantry storage, mosaic backsplash, designer pendant lighting, and a large island with seating for three. All brand-new stainless-steel appliances include a gas range and refrigerator with in-door ice and water. The kitchen opens to a fully fenced private rear patio, perfect for entertaining, grilling, or relaxing. The second floor offers two spacious bedrooms with hardwood floors and recessed lighting, plus a modern hall bathroom. The entire third floor is dedicated to the private primary suite, featuring a spacious bedroom, abundant natural light, oversized walk-in closet, and a luxury en-suite bathroom with double vanity, generous storage, and a large walk-in shower with rainfall showerhead and frameless glass enclosure. The rooftop patio with turf and city views provides another exceptional outdoor entertaining space. The fully finished lower level adds valuable living space and includes a fourth bedroom or flexible bonus room, powder room, and brand-new front-loading washer and dryer. Perfect for guests, a home office, gym, media room, or additional living space. Additional features include a built-in fire sprinkler system, modern lighting and fixtures, hardwood flooring, multiple outdoor areas, and contemporary finishes throughout. Enjoy easy access to Temple University, the Broad Street subway line, SEPTA transportation, Center City, Fairmount, Northern Liberties, Fishtown, restaurants, shopping, parks, and entertainment. A rare opportunity to own a newer-construction home with 2,095 square feet, four bedrooms, flexible living space, a private patio, rooftop terrace, luxury primary suite, brand-new appliances, and excellent city access. Schedule your showing today!
- Listing Status:
- Active
- Data Last Updated:
- August 13, 2026 at 2:18AM
- Listing Office:
- Realty Mark Associates : 2153764444
- Listing Agent:
- WALAA ELDIN ELABSY : 2158133067
- MLS ID:
- PAPH2658490

- General: Above GradeBelow Grade
- Style: Contemporary
- General: Masonry3Concrete Perimeter
- Originating MLS: BRIGHT_MAIN
- School District: PHILADELPHIA CITY
- County: PHILADELPHIA-PA
- Zoning: RSA5471095300
- Utilities: Electric availableNatural gas availableSewer availableWater available
- Water: Public
- Sewer: Public Sewer
- Source: BRIGHT_MAIN
- Exclusions: Building was built in 2019still have tax abatement until 2029tax amount after that is adjustablebuyer can varify the tax amount .The $1592 is essentially the tax on the land onlyindicating the improvement is still abated.
This listing courtesy of WALAA ELDIN ELABSY , Realty Mark Associates
Monthly Payment
- Principal & Interest $
- Property Taxes $
- Home Insurance $
- VA Funding Fee $

 New - 22 hours ago